
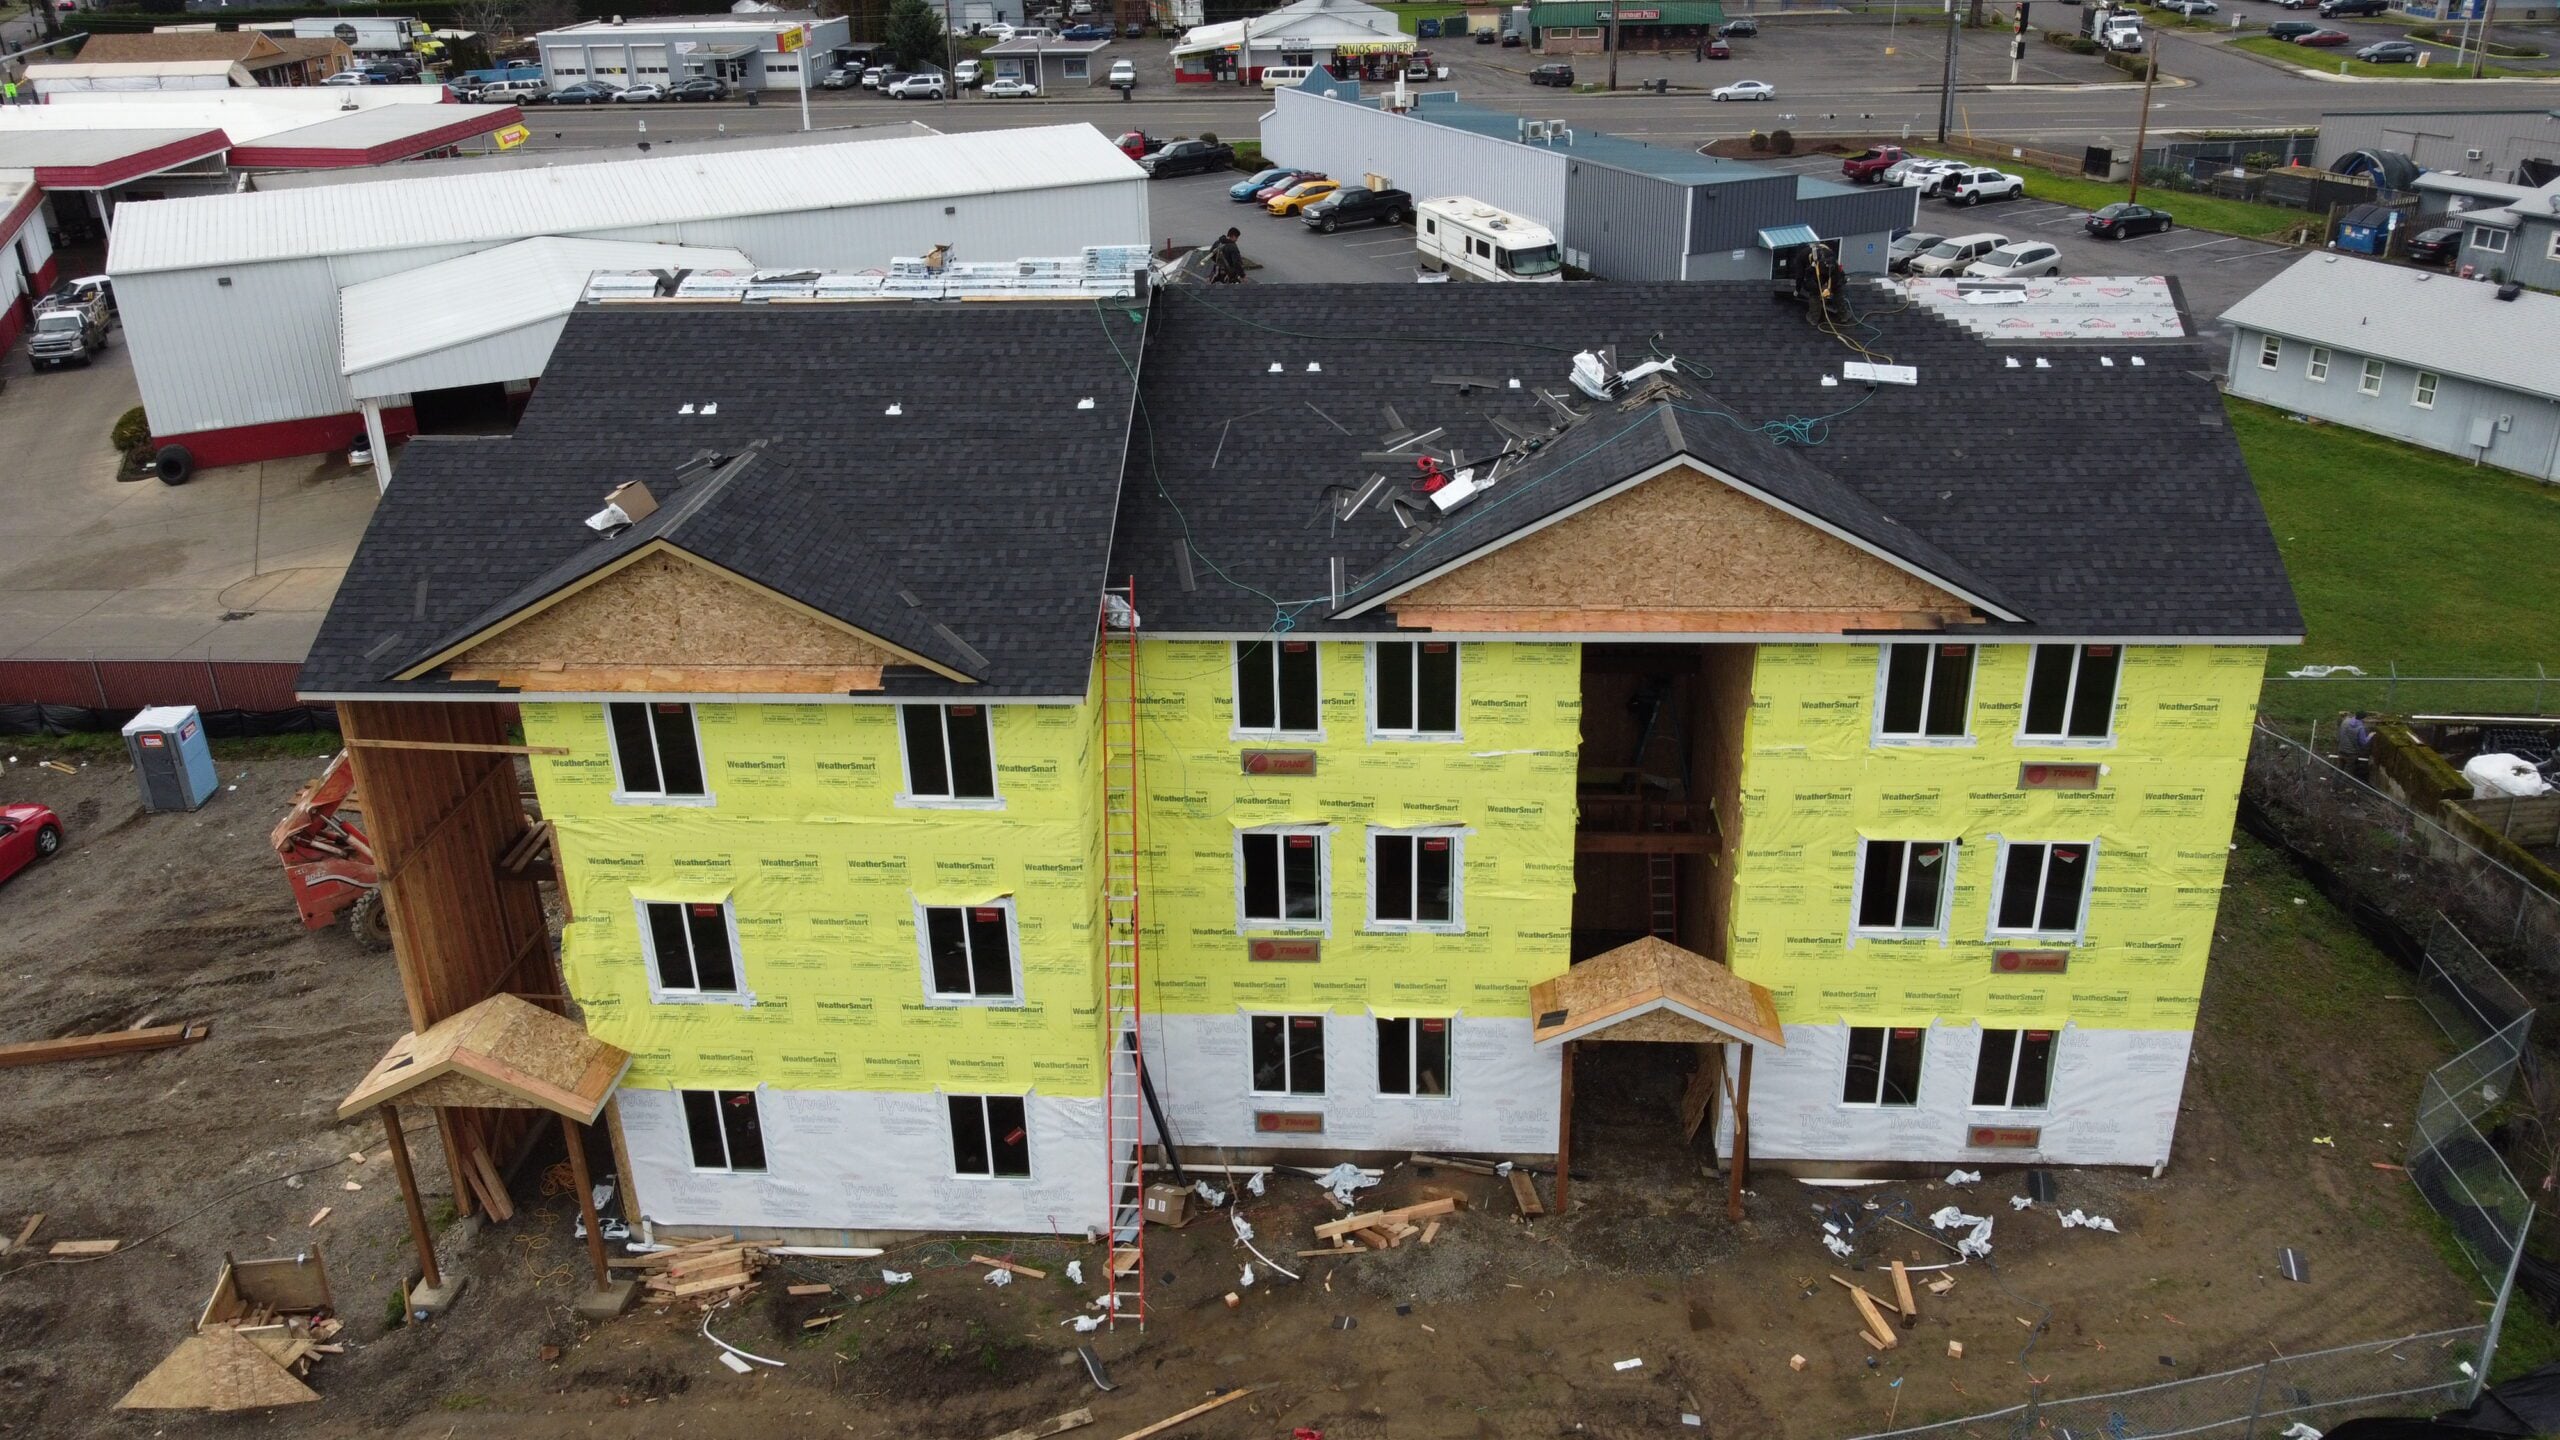
ZIP System sheathing is a structural wood panel with a water-resistive barrier built into its outer face. The seams are sealed with a matching tape, so the sheathing and the weather barrier go on in one step. On commercial and multifamily wood buildings it can shorten the time to a weather-tight shell and remove a separate building wrap. It works well when the design team specifies it early, details the openings and transitions, and the framing crew installs the tape and fasteners carefully.
What ZIP System Sheathing Is
ZIP System is a brand of wall and roof sheathing made by Huber Engineered Woods. The panel is a structural wood panel with a factory-applied facing on the outside. That facing acts as the water-resistive barrier, the layer behind the siding that keeps bulk water out of the wall.
Each panel seam is sealed with a self-adhering tape made for the system. Once the panels are nailed off and the seams are taped, the wall is sheathed and has a continuous weather barrier at the same time. Other manufacturers make similar integrated sheathing products, and some projects use them as an approved equal.
There are also versions with rigid foam insulation bonded to the back of the panel. Those can help meet energy code requirements for continuous insulation, but they change wall thickness, window details and fastening, so they need to be part of the design from the start.
How It Compares to Sheathing and a Separate Wrap
The traditional approach on a wood building is plain sheathing covered by a building wrap or a fluid-applied barrier installed as a separate step, often by a separate crew. Integrated sheathing combines those steps. The list below shows the main differences on a multifamily or commercial job.
- Number of steps: plain sheathing plus wrap is two operations. Integrated sheathing is one operation plus seam taping.
- Who installs the barrier: with wrap, it may be the framer, an envelope sub or the siding crew. With integrated sheathing, the framing crew installs the barrier as it sheathes.
- Wind and weather during construction: wrap can tear or flap loose before siding goes on. An integrated face is bonded to the panel and holds up better while the building waits for cladding.
- Quality control: wrap laps and fastening can be hard to check once siding starts. Taped seams on an integrated panel are easy to see and walk.
- Openings and transitions: both systems depend on correct window, door and penetration flashing. Neither one fixes a poor opening detail.
- Spec changes: switching from wrap to integrated sheathing after bid usually needs the architect and envelope consultant to sign off on revised details.
Where It Fits on Commercial and Multifamily Work
Integrated sheathing is most common on wood-framed buildings where a fast weather-tight shell has real schedule value. In our market that includes:
- Garden-style and mid-rise apartments, including the wood stories above a concrete podium
- Senior living, student housing and hotels
- Townhome and mixed-use projects with long runs of repeating exterior wall
- Light commercial, retail and civic buildings with wood-framed exterior walls
What It Means for Shear Walls
On most wood buildings, the exterior sheathing is also part of the lateral system. The shear walls that resist wind and earthquake forces depend on the panel thickness, the nail size and the nail spacing at panel edges and in the field.
Integrated sheathing can serve as shear wall sheathing when the engineer of record designs for it. The engineer sets the nailing schedule and any blocking, hold-down and edge requirements, just as with plain structural panels. The framer then has to hit that schedule while keeping the panel face intact.
That last point matters. Overdriven nails that break the face, missed edge nails and nails that miss the framing all weaken the shear wall and open holes in the weather barrier. Our guide to shear walls and seismic framing in Oregon covers the lateral side in more detail.
Why It Matters in Oregon and Washington Weather
A wood building framed through a Northwest winter will see rain before it is dried in. The faster the walls shed water, the less moisture the framing takes on. Wet framing that gets closed in too soon can lead to mold, shrinkage cracks and delays while the building dries out.
An integrated barrier lets the exterior walls start shedding water as soon as each section is taped. It does not replace roof dry-in, protection of stored material or moisture checks before insulation and drywall. It is one tool in a wet-season plan, not the whole plan.
Common Field Problems
Most problems with integrated sheathing come from installation details, not the product. These are the ones to watch for:
- Tape not fully bonded: tape that is wrinkled, bridged over gaps or not pressed down can let water in at the seam.
- Damaged panel faces: torn, overdriven or gouged areas need to be sealed as the manufacturer requires before cladding covers them.
- Weak opening details: window and door rough openings need the specified sill, jamb and head flashing and must lap the right direction to shed water.
- Missing transitions: the barrier has to tie into the podium, foundation, roof, decks and balcony connections. These joints are where leaks usually start.
- Penetrations left open: MEP penetrations made after taping need to be flashed or sealed before siding goes on.
- Mixed systems: switching between integrated sheathing and wrap on the same wall without a clear detail can leave gaps in the barrier.
What KB Contracting Does About Them
We start in preconstruction. Our team reviews the wall sections, opening details and transitions against the structural nailing schedule. If the details do not show how the barrier ties into a podium, deck or roof edge, we send it back to the design team as a question before work starts.
In the field, our crews follow the manufacturer installation instructions and the project specifications for fastening, taping and opening flashing. Crew leads walk the walls before the envelope inspection or consultant review and mark damage, loose tape and open penetrations for correction. We coordinate with the window installer, the MEP trades and the siding contractor so each one knows where the barrier is and who is responsible for each seam and opening.
When It Is Critical to Catch Issues
The window to fix a sheathing or barrier problem closes when the cladding goes on. A loose seam found during a walk is a quick repair. The same seam found after a leak shows up inside a finished unit can mean removing siding, drying framing and repairing interior finishes.
The checkpoints that matter most are the shear wall nailing inspection, the envelope or special inspection where the project has one, and a final walk before cladding starts. Water testing at windows, when the specification calls for it, should happen while the wall is still open.
Integrated Sheathing With KB Contracting
KB Contracting frames multifamily, mixed-use, commercial, school and civic buildings across Oregon and Washington, from Portland, Salem and Eugene to Vancouver. Our crews install structural sheathing and integrated barrier systems as specified and coordinate the envelope with the trades that follow. Bring us in during preconstruction and we will help catch sheathing and barrier conflicts while they are still on paper.
FAQs
Does ZIP System sheathing replace building wrap?
When the panel seams are taped and the openings and transitions are detailed as the manufacturer requires, the integrated facing serves as the water-resistive barrier, so a separate wrap is usually not needed. The architect and the project specifications make that call, and some envelope designs still add other layers.
Can ZIP System sheathing be used on shear walls?
Yes, when the engineer of record designs the shear walls for it. The engineer sets the panel thickness and nailing schedule. The framer has to meet that schedule without overdriving nails through the panel face.
Is integrated sheathing worth it on a multifamily project?
It often is on wood-framed buildings where getting the shell weather-tight quickly has schedule value, especially through a wet Northwest winter. The decision depends on the envelope design, the cladding, the schedule and the specification, so it is best made early with the architect, GC and framer.
Talk to Our Estimating Team
Commercial, multifamily, school and civic framing across Oregon and Washington. See our Multifamily Framing work.
More Framing Guides
- Steel vs. Wood Framing for Commercial Buildings
- Type V Construction and 5-Over-1 Podium Buildings Explained
- Framing Inspection Checklist for Commercial and Multifamily Projects
- Shear Walls and Seismic Framing in Oregon
- Advanced Framing (OVE) on Multifamily Projects
- Wood Frame Mid-Rise Construction: What Developers Should Know
- Mass Timber vs. Light Wood Framing
- Open Web Floor Trusses vs. I-Joists for Multifamily Buildings
- What Is a Continuous Rod Tie-Down System in a Multistory Wood Building?