
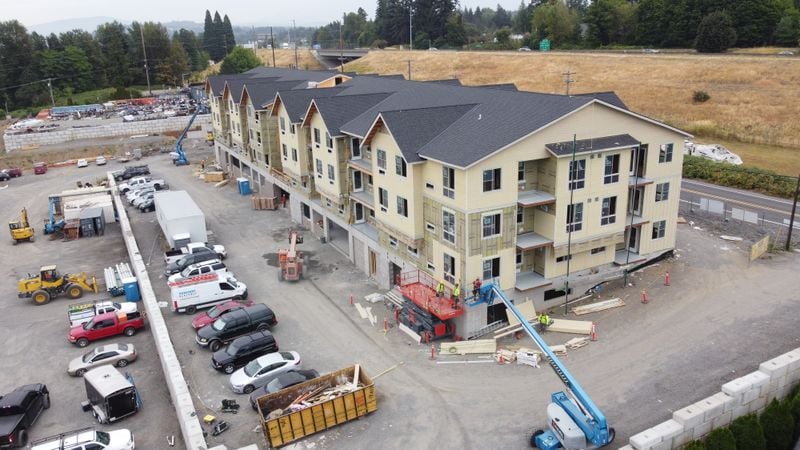
Advanced framing, also called optimum value engineering (OVE), is a set of techniques that use less lumber while keeping the structure sound. It includes 24 in. on-center layout where engineering allows, stacked framing, right-sized headers, two-stud corners and ladder T-walls. The result is less wood in the wall and more room for insulation. On multifamily buildings, shear walls, fire-rated assemblies and point loads limit where it can be used.
What Advanced Framing Means
Conventional framing tends to add wood out of habit. Extra studs at corners, full headers over every opening and doubled members that carry no load all add up. Advanced framing removes framing that is not doing structural work.
The idea came out of housing research in the 1970s and was later promoted by the U.S. Department of Energy and the building science community. The techniques are not new. What has changed is energy code pressure, which makes the space inside a wall worth more than it used to be.
On a multifamily building, advanced framing is not all or nothing. Most projects use some techniques in some walls. The structural engineer of record decides which ones apply.
Core Techniques
These are the methods most often used on wood-framed apartments and mixed-use buildings:
- 24 in. on-center layout: studs, joists and rafters at 24 in. instead of 16 in. where the engineering, sheathing and finishes allow it
- Stacked or in-line framing: studs line up over joists and joists line up over studs, so loads travel straight down without relying on a doubled top plate to spread them
- Right-sized headers: headers sized for the actual load, and eliminated on non-bearing walls where none is needed
- Single headers or headers hung from hangers in place of jack studs where the design allows
- Two-stud corners: corners built with two studs and drywall clips instead of three or four studs
- Ladder T-walls: flat blocking between studs where an interior wall meets an exterior wall, in place of a full stud cluster
- Single top plate: used only with stack framing and proper plate splices, where the engineer and the code allow it
How the Techniques Compare
Each technique has a different payoff and a different level of design involvement. Some are layout choices that the framer can raise. Others change the structure and need the engineer.
- 24 in. layout: fewer studs and more insulation space. Needs engineer approval and sheathing, siding and drywall rated for the spacing.
- Stacked framing: cleaner load path. Needs coordination between floor framing layout and wall layout early in design.
- Headers on non-bearing walls: easy lumber savings. Requires the plans to clearly show which walls are bearing.
- Two-stud corners and ladder T-walls: more insulation at corners and junctions. Requires drywall clips or backing that the drywall contractor knows to expect.
- Single top plate: less wood at the top of the wall. Limited to stacked framing with engineered splices, and often not used on multistory bearing walls.
Where It Fits on Multifamily
Advanced framing works best where walls carry modest loads and repeat across the building. On a typical apartment project, that includes:
- Interior non-bearing partitions inside units
- Exterior walls on upper floors where loads are lighter, if the engineer approves
- Corners and wall intersections throughout the building
- Roof framing with trusses at 24 in. on center, which is already common
- Repeated unit layouts where stacking can be planned once and repeated floor after floor
Where It Does Not Fit
Multifamily buildings are taller and more heavily loaded than single-family homes. Several systems limit how far advanced framing can go:
- Shear walls: stud spacing, end posts, blocking and plate details are set by the shear wall schedule. In Oregon and Washington, seismic design often drives these walls, and they should be framed exactly as drawn.
- Lower floors of multistory buildings: bearing walls on the bottom floors of a four or five story wood structure often need closer stud spacing, multiple studs or larger members.
- Podium buildings: walls over a concrete podium need to line up with podium beams, embeds and hold-downs, and that layout usually controls.
- Fire-rated assemblies: rated walls and floors must match the tested or listed design, including stud spacing and fastening. A listed assembly at 16 in. cannot simply be built at 24 in.
- Point loads: posts, girder trusses and beam bearings need full-height built-up posts and a continuous load path, regardless of the framing method around them.
- Party walls and corridor walls: these are often rated, acoustically detailed or both, and are rarely candidates for reduced framing.
The Engineer of Record Decides
Advanced framing is a design decision, not a field substitution. Stud spacing, headers, top plate configuration and corner details all affect structural capacity. The engineer of record has to approve them, and they need to be on the permitted drawings.
Local building departments also review the details. Some jurisdictions have specific expectations for single top plates, header sizing or drywall backing. When in doubt, ask early.
Energy and Insulation Benefits
Wood conducts heat better than insulation does. Every stud, header and corner cluster in an exterior wall is a thermal bridge. Conventional framing can leave a large share of the wall area as solid wood, and corners and headers are often poorly insulated or not insulated at all.
Advanced framing reduces that framing fraction. Fewer studs, insulated headers and open corners leave more of the wall filled with insulation. That improves the whole-wall thermal performance and can make energy code compliance easier, especially when combined with continuous exterior insulation.
Fewer framing members can also mean fewer gaps around studs and blocking, which helps with air sealing. The actual gain depends on the wall design, the insulation and the quality of installation.
Coordination Tips for General Contractors
The benefits of advanced framing are decided in design, not in the field. A few steps help it go smoothly:
- Decide early: agree on stud spacing and stacking during schematic design or early design development, before the structural drawings are set.
- Bring in the framer during preconstruction: a framing subcontractor can point out which walls are good candidates and which will be overruled by shear or fire requirements.
- Lay out MEP with the framing: plan plumbing walls, duct chases and electrical runs around 24 in. layout and stacked members, so trades do not have to add or cut framing later.
- Plan drywall backing: two-stud corners and ladder T-walls need drywall clips or blocking. Make sure the drywall contractor and the framer agree on who provides it.
- Coordinate cabinets and fixtures: wall-hung cabinets, grab bars, handrails and accessible features still need blocking, regardless of stud spacing.
- Confirm finishes: some siding, sheathing and drywall products have limits on support spacing. Check them before committing to 24 in. layout.
- Prepare for inspection: inspectors who see fewer studs than they expect will check the plans. Clear details on the approved set make framing inspection go faster.
Framing Multifamily Buildings With KB Contracting
KB Contracting frames apartments, mixed-use and podium buildings across Oregon and Washington. We review drawings during preconstruction and help project teams see where advanced framing can save lumber and labor and where shear walls, rated assemblies or point loads should control. For more on lateral design, read our guide to shear walls and seismic framing in Oregon, and see our framing inspection checklist before your next inspection.
FAQs
What is advanced framing or OVE?
Advanced framing, or optimum value engineering, is a set of wood framing techniques that remove lumber that is not doing structural work. Common examples are 24 in. on-center layout, stacked framing, right-sized headers, two-stud corners and ladder T-walls.
Can advanced framing be used on multifamily buildings?
Yes, in many walls, but not all. Shear walls, heavily loaded bearing walls on lower floors, fire-rated assemblies and point loads usually limit it. The structural engineer of record decides which techniques apply.
Does advanced framing improve energy performance?
Generally yes. Less wood in exterior walls means less thermal bridging and more room for insulation, which improves whole-wall performance. The actual result depends on the wall design and the quality of insulation and air sealing.
Talk to Our Estimating Team
Commercial, multifamily, school and civic framing across Oregon and Washington. See our Multifamily Framing work.