
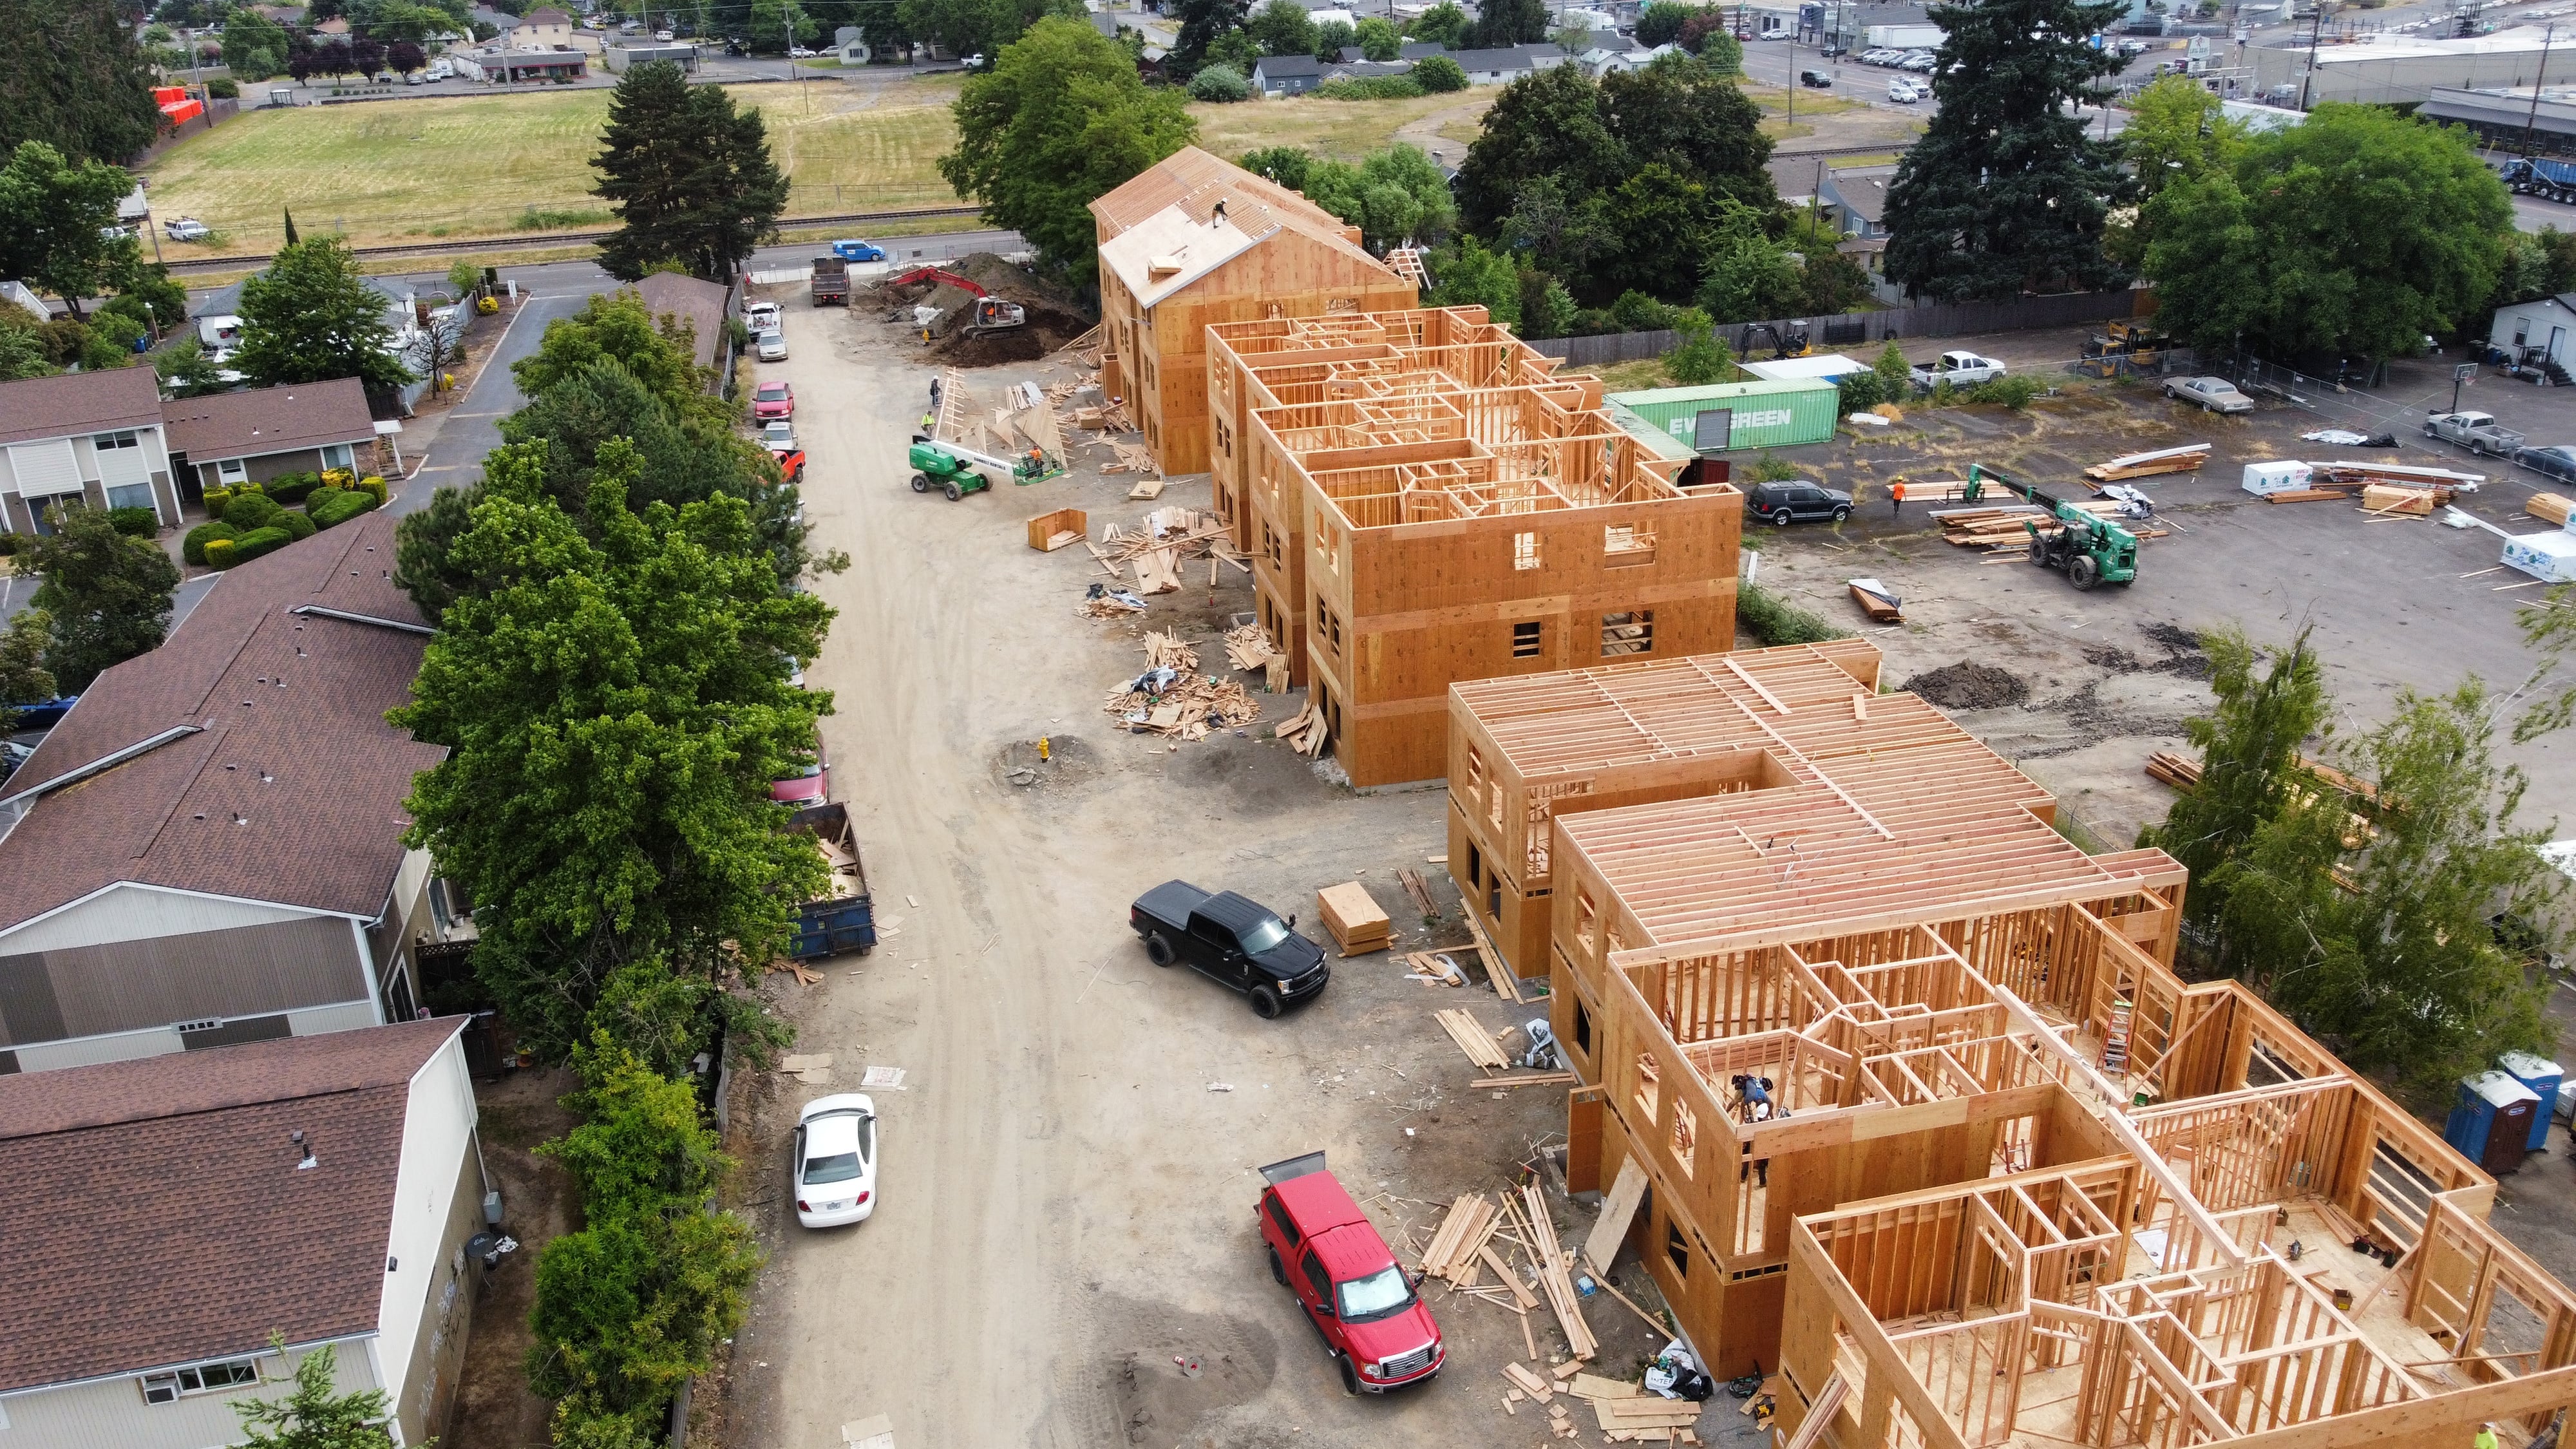
Type V is the building code category for wood-framed buildings. A 5-over-1 is five stories of wood framing over a one-story concrete podium. The wood levels are usually Type III-A, which allows five stories with sprinklers. A 4-over-1 often uses Type V-A.
What Construction Type Means
The International Building Code, adopted in Oregon as the Oregon Structural Specialty Code, sorts buildings into five construction types based on how combustible the structure is and how long its parts must resist fire. Type I is the most fire resistive. Type V is the least restrictive and allows any material the code permits, which in practice means wood framing.
Type V-A vs. Type V-B
- Type V-A (protected): primary structural elements have a one-hour fire-resistance rating. It allows larger and taller buildings than V-B.
- Type V-B (unprotected): no fire-resistance rating is required for most structural elements. It is common for single-family homes and smaller commercial buildings.
How a 5-Over-1 Works
A 5-over-1 stacks five stories of wood framing on top of a one-story concrete podium. The podium is built as Type I-A construction and usually holds parking, retail, lobbies and amenity space. A three-hour horizontal separation at the podium deck lets the code treat the wood structure above as a separate building for height and area.
The wood levels above are typically Type III-A, which requires fire-retardant-treated wood in the exterior walls and, with an NFPA 13 sprinkler system, allows up to five stories for apartments. A 4-over-1 can often be built as Type V-A, where all of the framing above the podium can be untreated lumber.
Why Podium Buildings Took Over
- They put ground-floor retail and parking under housing on one footprint.
- Wood framing above the podium goes up quickly with repeatable unit layouts.
- Crews, engineers and inspectors across the Northwest know the system well.
What It Means for the Framing Package
Podium buildings put specific demands on the framer:
- Tight coordination with the concrete podium for embeds, anchor bolts and hold-down locations
- Shrinkage detailing, since five stories of wood can shorten measurably as it dries
- Fire-retardant-treated exterior walls on Type III-A buildings
- Rated wall and floor assemblies, fireblocking and draftstopping inspected floor by floor
- Shear wall and hold-down systems designed for Northwest seismic and wind loads
Framing Podium and Multifamily Buildings
KB Contracting frames apartments, mixed-use and podium buildings across Oregon and Washington, from garden-style complexes to multi-story mixed-use. Bring us in during preconstruction and we will flag framing and sequencing issues before they cost schedule.
FAQs
What is a 5-over-1 building?
A building with five stories of wood framing over a one-story concrete podium. The podium usually holds parking, retail or lobby space, with apartments above.
What is the difference between Type V-A and V-B?
Type V-A requires a one-hour fire-resistance rating on primary structural elements and allows larger, taller buildings. Type V-B has no rating requirement for most elements and is limited to smaller buildings.
Are the upper floors of a 5-over-1 Type V construction?
Usually not. Five stories of wood over a podium is typically Type III-A, which uses fire-retardant-treated exterior walls. Four-over-one buildings are more often Type V-A.
Talk to Our Estimating Team
Commercial, multifamily, school and civic framing across Oregon and Washington. See our Multifamily Framing work.