
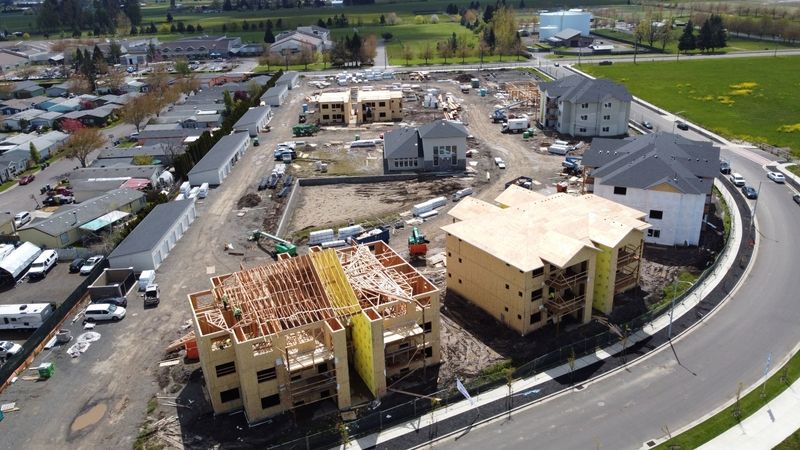
Open web floor trusses are custom built for each project and leave open space for ducts, plumbing and sprinkler lines. They usually span farther and stiffer at a given depth, but they need early design and cannot be cut in the field. I-joists are stock products that can be cut to length on site and handle late changes better, but large ducts need holes drilled within the manufacturer's limits or a dropped soffit. Many multifamily buildings use trusses for long, repetitive floor plates and I-joists or lumber for odd areas.
Two Common Engineered Floor Systems
Most wood framed apartment buildings use engineered floor framing instead of solid sawn joists. The two main choices are open web floor trusses and I-joists. Both are lighter and straighter than dimensional lumber, and both are designed for the long spans common in unit layouts.
The difference is in how they are made and how they handle everything else in the floor cavity.
- Open web floor trusses: parallel top and bottom chords, usually lumber laid flat, joined by diagonal webs. Some use metal plate connectors and wood webs. Others use metal webs. Each truss is designed and built in a plant for its exact location.
- I-joists: a wood flange top and bottom with a thin OSB or plywood web between them. They ship in long lengths and are cut to fit on site.
Side by Side Comparison
Here is how the two systems usually compare on a multifamily project. Actual performance depends on the specific product and the design.
- Span and stiffness: trusses usually reach longer clear spans at a given depth. I-joists perform well on typical unit spans and can be doubled or deepened where needed.
- MEP routing: trusses have open webs for ducts, drains and sprinkler lines. I-joists need holes cut in the web, within the manufacturer's hole charts.
- Design timing: trusses need layouts, loads and openings fixed before fabrication. I-joists can be laid out later and adjusted on site.
- Lead time: trusses depend on the truss plant schedule and shop drawing review. I-joists are often stocked by suppliers.
- Field changes: trusses must not be cut or altered without an engineered repair. I-joists can be cut to length and blocked or reinforced per the manufacturer.
- Bearing and ends: trusses can be top chord bearing or bottom chord bearing, which helps at beams and walls. I-joists often need web stiffeners, blocking or rim board at bearing points.
- Weight and handling: both are light. Long, deep trusses may need more care to lift and brace.
MEP Coordination Is Usually the Deciding Factor
In apartments, the floor cavity holds a lot. Bath and kitchen exhaust, dryer vents, supply ducts, waste lines, water lines and sprinkler branch lines all compete for space. Open web trusses let most of that run through the floor depth. That can remove soffits, raise ceiling heights and simplify drywall.
Many truss designs include a chase opening, often near the middle of the span, sized for a main duct trunk. That opening has to be set during truss design. If the mechanical layout changes later, the truss may need to be redesigned.
With I-joists, small holes can usually be drilled in the web at the spacing and sizes the manufacturer allows. Larger ducts often run parallel to the joists or drop into a soffit. Cutting flanges is not allowed. Field crews and MEP trades should keep the hole chart on site.
Steps that help either system:
- Run a coordinated MEP model or overlay before the floor layout is released.
- Mark duct chases, plumbing drops and sprinkler mains on the truss or joist layout.
- Hold a review meeting with the truss designer, mechanical, plumbing, fire sprinkler and framing trades.
- Agree on who reviews field holes and who approves repairs.
Schedule and Lead Time
Floor trusses add a step to the schedule. The truss manufacturer prepares layouts and design drawings. The engineer of record and architect review them. Then the plant builds and ships. On a busy market, plant capacity can drive the start of floor framing.
Once trusses arrive, they often set fast. Long, repetitive floor plates go down quickly because each piece is made for its spot. I-joists take more cutting and blocking in the field, but they can usually be sourced faster and can adapt if the drawings shift late.
On a fast track job, ordering trusses early can lock in the schedule. The tradeoff is that the design must be settled before release.
Fire and Sound Assemblies
Floor ceiling assemblies between units must meet fire resistance and sound transmission requirements. Both trusses and I-joists are used in listed and tested assemblies. The assembly depends on the gypsum layers, resilient channel or clips, insulation, topping and the specific joist or truss product.
Do not assume an assembly listed for one product covers another. The architect selects the rated assembly, and the framing has to match it. Changing from trusses to I-joists, or switching manufacturers, can mean a different assembly. Draftstopping in floor cavities also needs attention, since open web trusses create large connected spaces. The adopted code and the design team set those requirements.
Shrinkage, Bearing and Load Paths
Engineered floor products are dried and dimensionally stable, which helps limit shrinkage compared with solid sawn joists. Trusses can bear on their top chord, which keeps lumber plates in the load path to a minimum and can reduce movement at each floor. I-joists usually bear on the bottom flange with a rim board at the ends.
Shear wall and hold-down load paths still have to pass through the floor. Squash blocks, blocking panels and rim details carry wall loads around or through the floor system. The engineer of record should detail these, and the framing crew should follow them closely. Our guide to wood frame mid-rise construction covers shrinkage and tie-downs in more detail.
Common Field Problems to Avoid
Most floor framing problems come from changes made after the system is designed. Watch for these:
- Cutting or notching a truss chord or web to fit a pipe or duct.
- Drilling I-joist holes too close to bearings or to each other.
- Missing web stiffeners, blocking or hangers at point loads and bearings.
- Trusses installed in the wrong location or flipped end for end.
- Point loads from walls above that were not shown on the truss design.
- Poor temporary and permanent bracing during installation.
- Material stored on the ground or uncovered in wet weather.
Which System Fits Your Project
Open web floor trusses are a strong fit for repetitive apartment floor plates, long spans and buildings with heavy MEP in the floor. They work best when the design is settled early and the team coordinates the floor before fabrication.
I-joists are a good fit for shorter spans, irregular areas, renovations and projects where late design changes are likely. Many buildings use both: trusses over the typical units and I-joists or lumber at corridors, stairs and odd shapes. For more on how floor framing fits into podium buildings, see our guide to Type V and 5-over-1 construction.
In every case, spans, depths, spacing and hole limits come from the engineer of record and the manufacturer's published data, not from rules of thumb.
Floor Framing With KB Contracting
KB Contracting frames multifamily, commercial, school and civic buildings across Oregon and Washington, from Portland, Salem and Eugene to Vancouver. Our crews install open web floor trusses, I-joists and engineered lumber on apartment projects of every size. We review truss layouts and MEP coordination during preconstruction so the floor goes in right the first time.
FAQs
Can you cut or drill an open web floor truss in the field?
No, not without approval. Trusses are engineered as a whole, and cutting a chord or web can weaken them. If a truss is damaged or needs a change, the truss manufacturer or engineer of record should provide a repair detail before work continues.
Are floor trusses or I-joists better for sound between units?
Neither is better on its own. Sound performance comes from the full floor ceiling assembly, including gypsum, resilient channel or clips, insulation and any topping. The architect selects a tested assembly that matches the chosen floor product.
How deep should floor trusses or I-joists be?
Depth depends on the span, loads, spacing, deflection limits and the specific product. The engineer of record and manufacturer set it. MEP needs and ceiling height targets also affect the choice, so coordinate depth early in design.
Talk to Our Estimating Team
Commercial, multifamily, school and civic framing across Oregon and Washington. See our Multifamily Framing work.
More Framing Guides
- Steel vs. Wood Framing for Commercial Buildings
- Type V Construction and 5-Over-1 Podium Buildings Explained
- Framing Inspection Checklist for Commercial and Multifamily Projects
- Shear Walls and Seismic Framing in Oregon
- Advanced Framing (OVE) on Multifamily Projects
- Wood Frame Mid-Rise Construction: What Developers Should Know
- Mass Timber vs. Light Wood Framing