
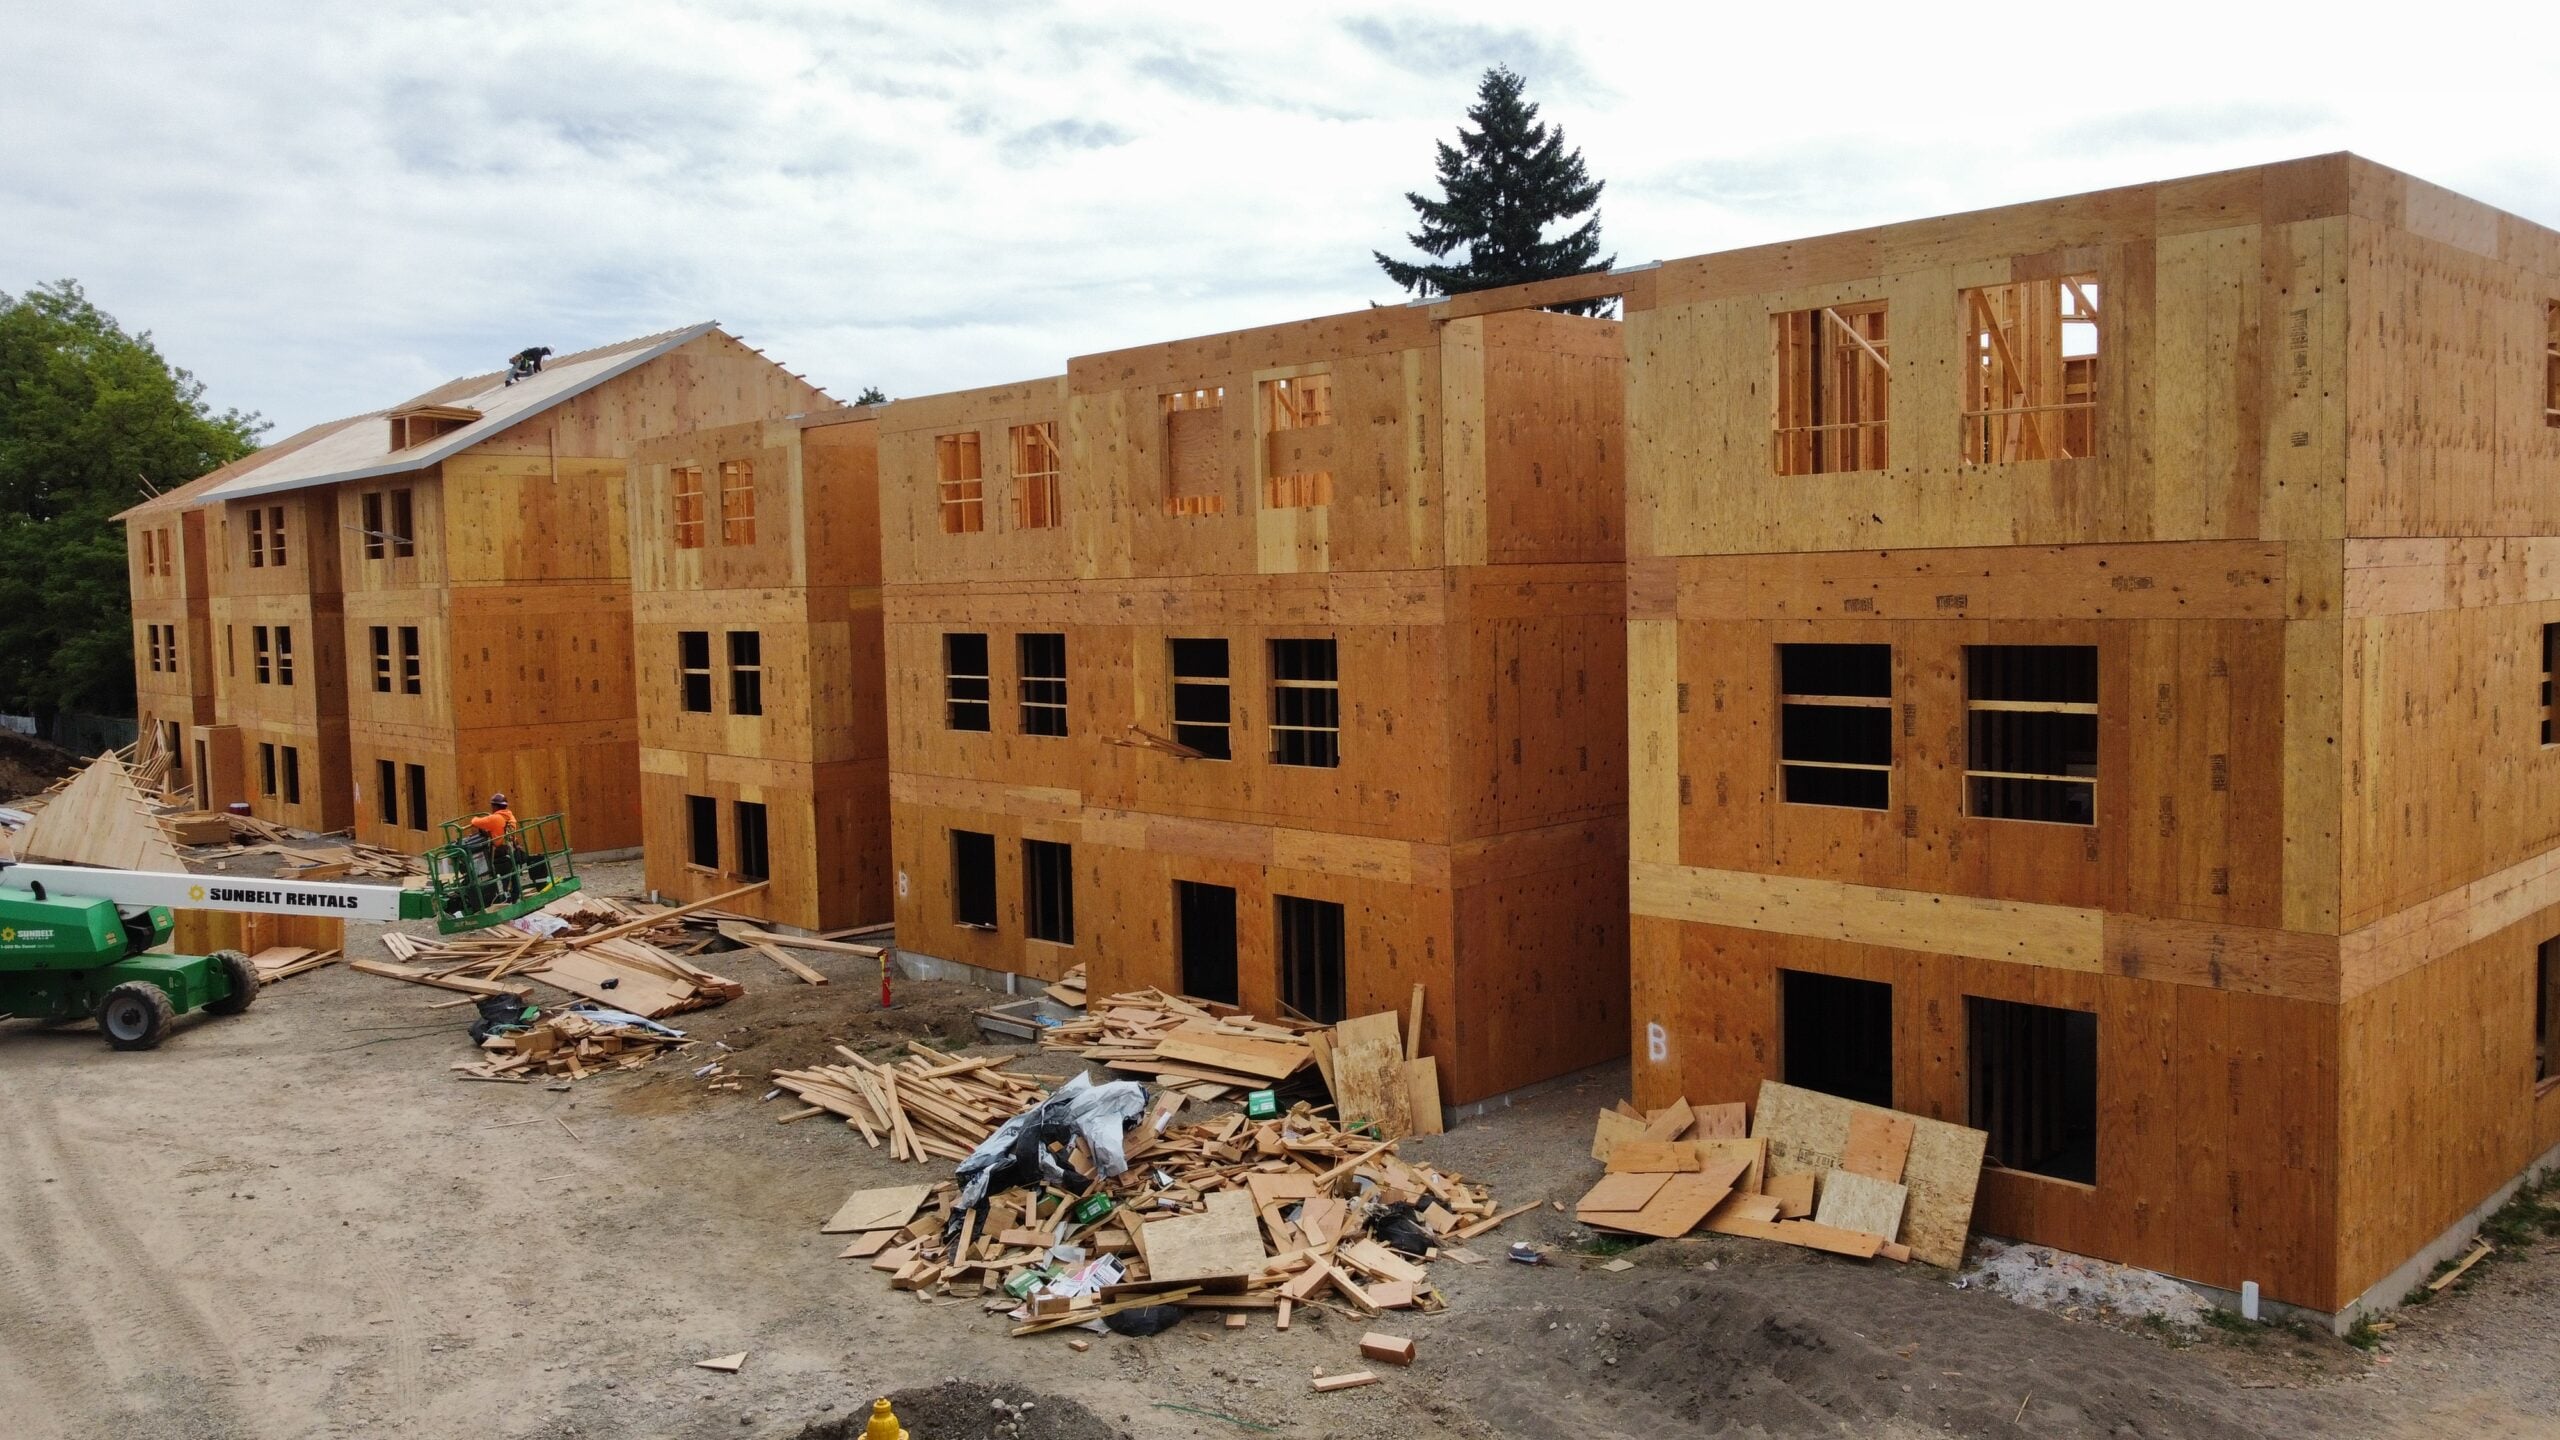
Framing inspection verifies that the structure matches the approved plans: shear wall sheathing and nailing, hold-downs and straps, anchor bolts, headers and beams, bearing points, fireblocking and draftstopping, and rated assembly details. A walk-through against the plans before calling for inspection prevents most corrections.
When Framing Inspection Happens
Framing inspection happens after the structure, sheathing, roof framing and rough mechanical, electrical and plumbing are in, and before insulation and drywall cover anything. On multistory buildings it is often scheduled floor by floor or by building area.
Shear wall nailing is frequently inspected separately, before sheathing is covered by weather barrier or siding.
Structural Items Inspectors Check
- Shear walls: panel grade and thickness, edge and field nail spacing, nail size, blocking at panel edges and panel layout per the shear wall schedule
- Hold-downs and straps: correct model, location, fastener count and anchor rod installation
- Anchor bolts: size, spacing, embedment, plate washers and distance from plate ends
- Headers and beams: size, grade and bearing length matching the plans
- Bearing and load paths: posts stacked over posts, squash blocks and continuous load path to the foundation
- Engineered lumber: I-joists, LVLs and trusses installed per manufacturer details, with no field cuts outside allowed zones
- Notching and boring: studs and joists not cut beyond code limits by other trades
Fire and Life-Safety Items
- Fireblocking at floor and ceiling levels, soffits and concealed spaces
- Draftstopping in attics and floor-ceiling assemblies where required
- Rated wall and floor assemblies built to the listed design, including framing members and fastening
- Fire-retardant-treated lumber where the construction type requires it
- Penetration and rated joint details coordinated with the firestopping contractor
Pre-Inspection Walk-Through
Before calling for inspection, walk the area with the approved plans and:
- Confirm every shear wall and hold-down on the schedule is installed and complete
- Check that MEP trades have not cut studs, plates or joists beyond limits
- Verify any approved revisions, RFIs and deferred submittals are on site
- Make sure the permit card, approved plans and truss and engineered lumber layouts are available
- Clear access so the inspector can reach every area, including roof framing and attics
Common Corrections
- Missed or overdriven sheathing nails at shear wall panel edges
- Missing fireblocking after plumbing and electrical runs
- Hold-down fasteners not fully installed
- Plates and studs notched or bored too far by other trades
- Header sizes that do not match revised openings
Passing the First Time
KB Contracting runs an internal walk-through against the plans before every framing inspection, and our leads coordinate with MEP trades so their work does not undo ours. If you are planning a commercial, multifamily or school project in Oregon or Washington, contact our estimating team.
FAQs
What is checked at a framing inspection?
Structural framing and connections, shear walls and hold-downs, anchor bolts, headers and beams, bearing points, fireblocking and draftstopping, and rated assembly details, all compared against the approved plans.
Does rough-in have to be done before framing inspection?
Typically yes. Rough mechanical, electrical and plumbing are usually inspected before or with framing, because those trades can affect structural members and fireblocking. Check the sequence with your local building department.
Is shear wall nailing inspected separately?
Often. Many jurisdictions inspect shear wall nailing before the sheathing is covered, since nail spacing at panel edges cannot be verified afterward.
Talk to Our Estimating Team
Commercial, multifamily, school and civic framing across Oregon and Washington. See our Commercial Framing work.