
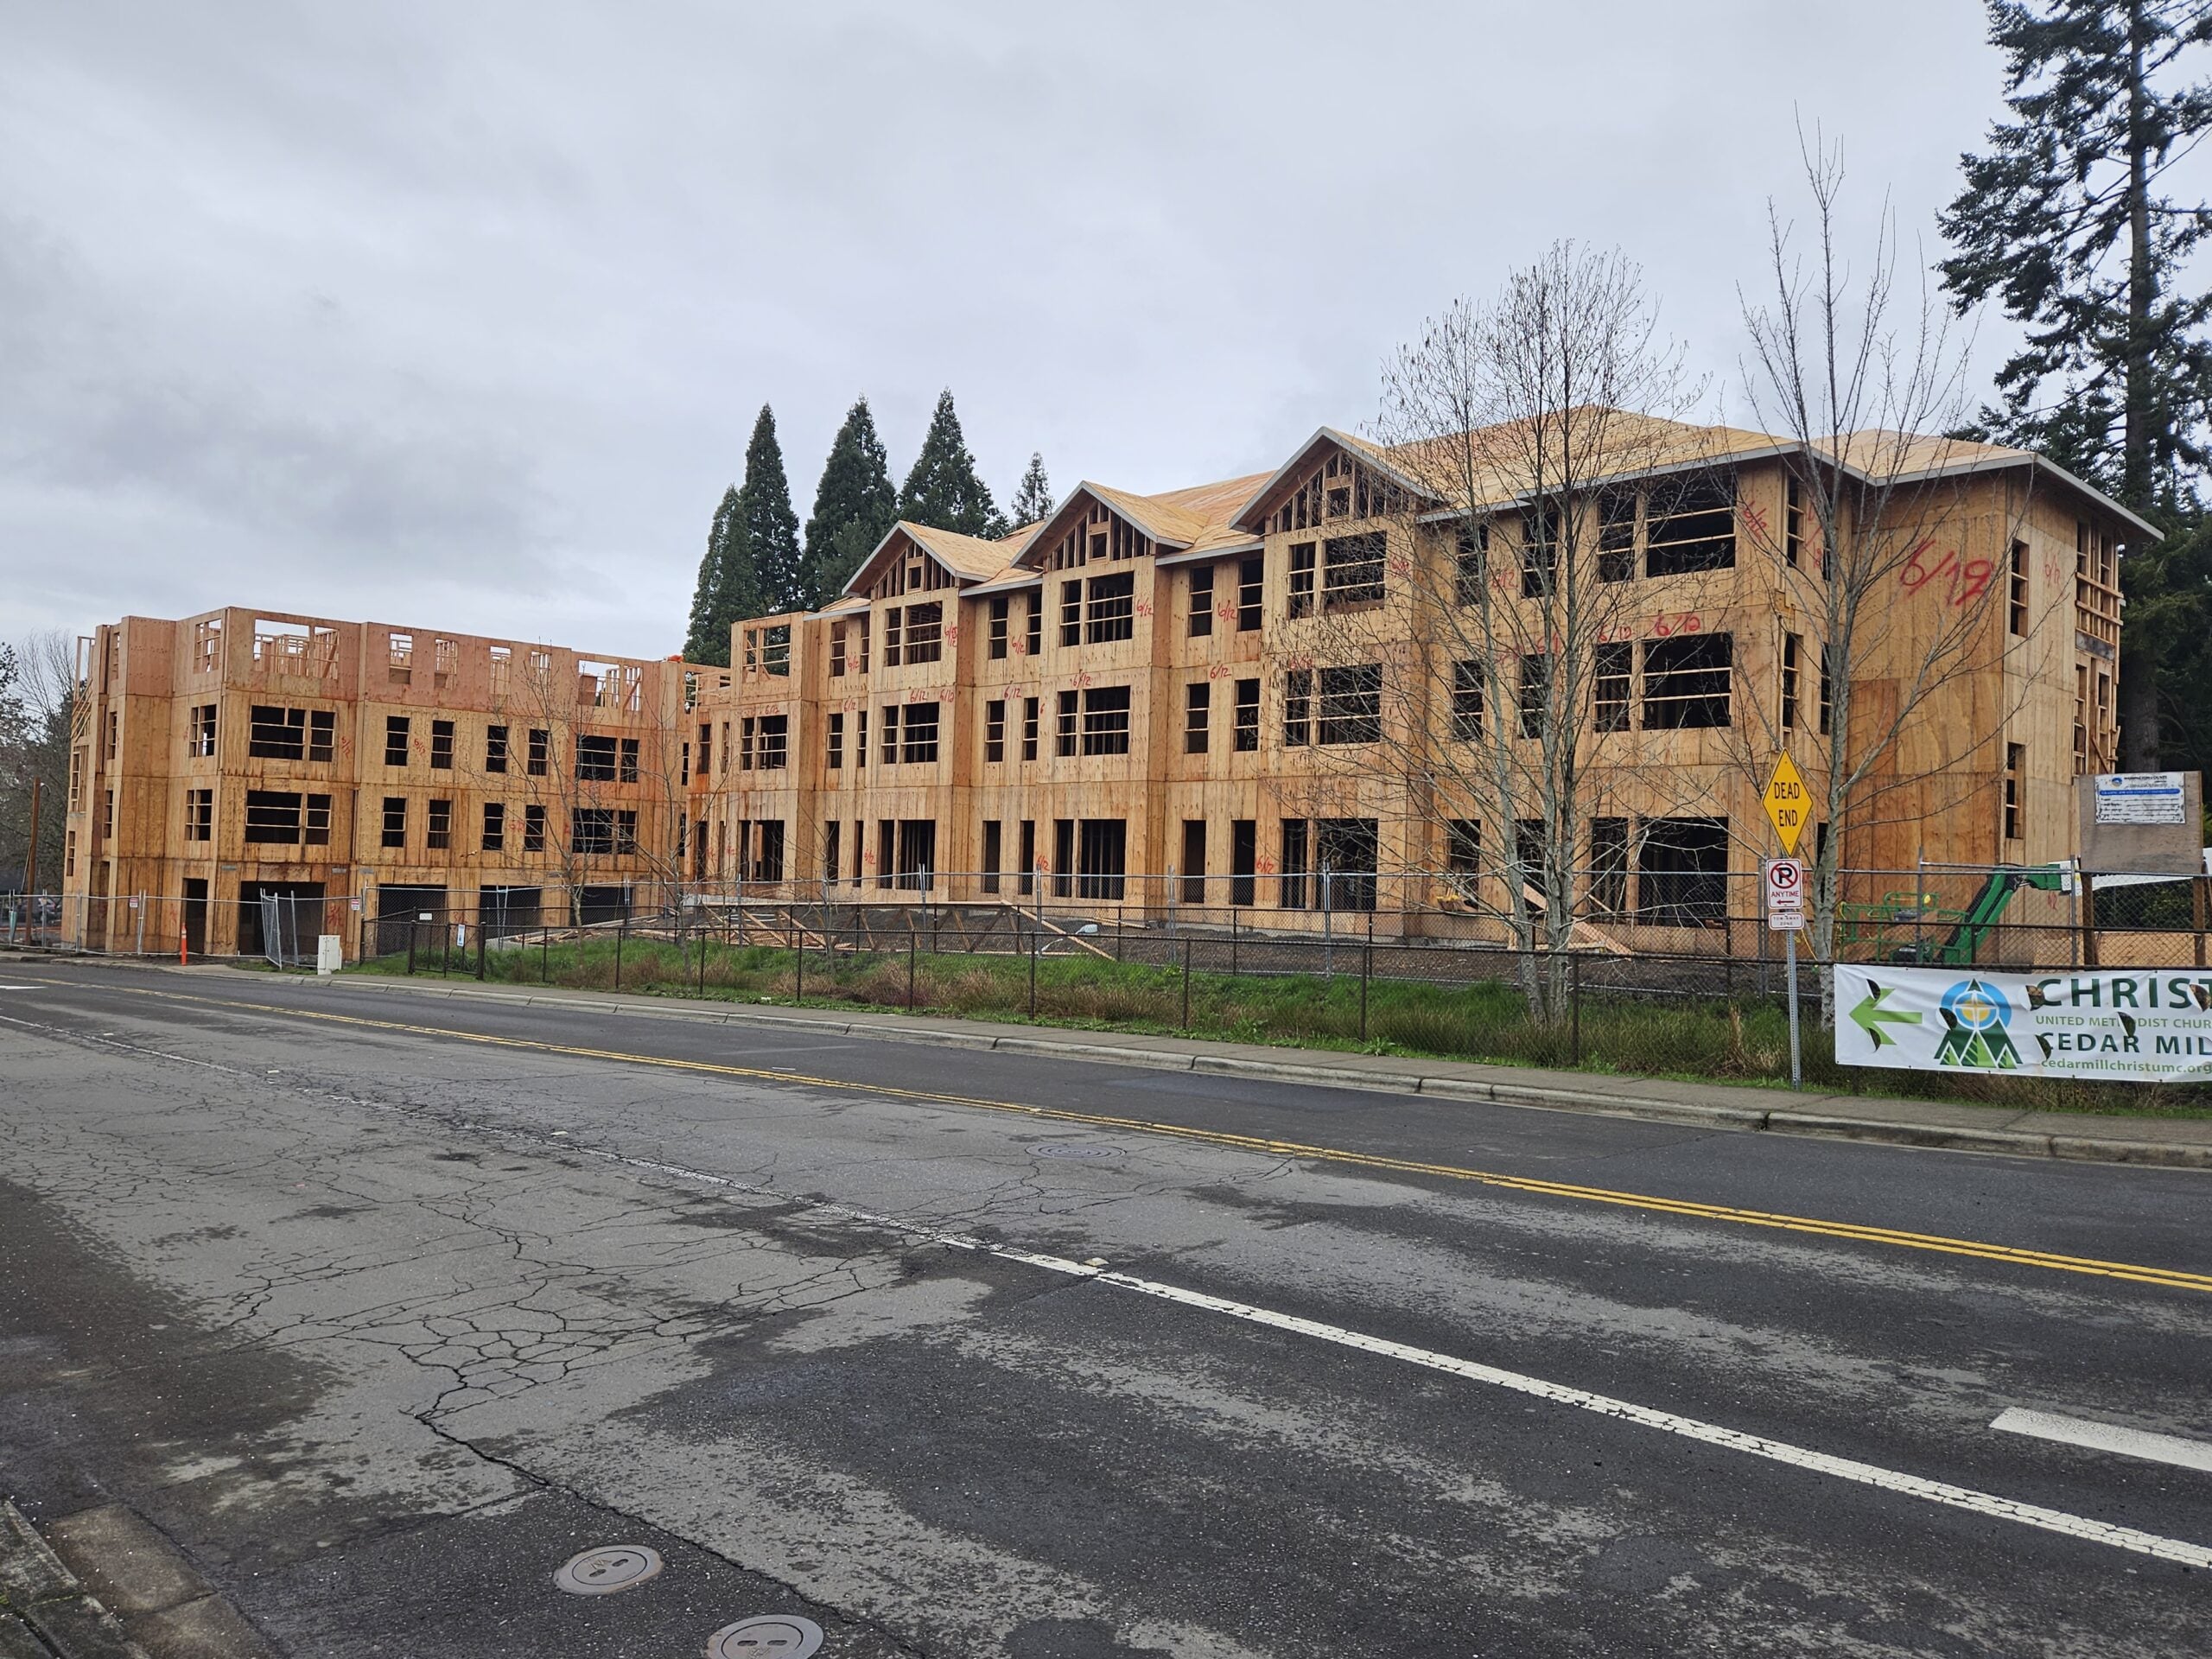
Wood frame construction is the most common structure for mid-rise apartments and mixed-use buildings of four to five stories, often over a concrete podium. It goes up fast, uses a local supply chain and is well known to crews and inspectors. The tradeoffs are shrinkage, fire blocking and tight coordination with MEP trades. Plan for them in design, not in the field.
Why Wood for Mid-Rise
Mid-rise usually means a building of about four to seven stories. For apartments, senior living, student housing and hotels in that range, wood framing is often the first system a developer looks at.
The reasons are practical. Wood is light, so foundations and podiums can be smaller. Framing crews can work on many floors of a building in sequence with simple equipment. Lumber, engineered wood, trusses and hardware are available from regional suppliers. And building departments in the Northwest review and inspect wood-framed buildings every day.
Wood also stores carbon and is easy to modify during construction. Many owners and design teams now count that as a benefit too.
How Tall Can a Wood Building Go
Height and story limits come from the construction type and the occupancy. The International Building Code, adopted in Oregon as the Oregon Structural Specialty Code and in Washington as the state building code, sets those limits. In general terms for sprinklered apartment buildings:
- Type V-B: smaller buildings, often up to three stories.
- Type V-A: rated structure, often up to four stories. Common for a 4-over-1.
- Type III-A and III-B: fire-retardant-treated exterior walls, often up to five stories of wood. Common for a 5-over-1.
- Type IV heavy timber and mass timber (IV-HT, IV-A, IV-B and IV-C): taller buildings, using large timber members and mass timber panels.
- Podium buildings: a concrete podium with a rated horizontal separation can let the wood above be treated as a separate building for height and area.
Code Limits Are Project Specific
The numbers above are a general guide, not a design basis. Allowable height, stories and area depend on the occupancy, the sprinkler system, frontage and the edition of the code your jurisdiction has adopted. Local amendments matter too. The architect sets the construction type, and the engineer of record designs the structure. For a closer look at Type V and podium buildings, read our guide to Type V construction and 5-over-1 podium buildings.
Shrinkage and Differential Movement
Wood shrinks as it dries, and it shrinks far more across the grain than along it. In a mid-rise building, most of that movement comes from horizontal members: plates, rim boards and solid sawn floor joists. Over four or five floors, the total can be large enough to matter.
The bigger problem is differential movement. Wood framing moves. Concrete stair and elevator cores, steel posts, plumbing risers and masonry veneer do not move the same way. If they are tied together without a plan, things crack, bind or leak.
Common ways design teams manage it:
- Specify kiln-dried lumber and protect it on site so it goes in close to its in-service moisture content.
- Use engineered wood, such as LVL, LSL and I-joists, or open web floor trusses, which shrink less than solid sawn lumber.
- Use continuous rod tie-down systems with take-up devices, so hold-downs stay tight as the building settles.
- Detail slip joints at stair towers, elevator shafts and corridors where wood meets concrete or steel.
- Plan expansion joints and offsets in plumbing risers, drain lines and vent stacks.
- Leave gaps under windows, at veneer ledges and at exterior trim so the frame can move without crushing finishes.
Sequencing the Frame
A wood mid-rise goes up floor by floor. Each level is walls, then floor framing and sheathing, then the next level of walls. Inspections, deliveries and crane picks all follow that rhythm.
Good sequencing keeps crews moving and the building dry. A few habits help:
- Split large floor plates into zones so framing, sheathing and inspections can overlap.
- Schedule truss and engineered lumber deliveries by floor and zone to limit stored material on deck.
- Get the roof on and the building dried in as early as possible, especially through an Oregon or Washington winter.
- Check moisture content before insulation and drywall close up the walls.
- Hold shear wall nailing and hold-down inspections on each floor before covering them.
Panelization and Prefabrication
Panelized wall framing builds wall sections off site or in a staging area, then sets them in place. Prefabricated floor trusses and roof trusses are already standard. On repeatable unit layouts, panels can shorten the time each floor spends on the critical path.
Panelization works best when the design is locked early. Rough openings, shear wall locations, hold-downs and MEP penetrations need to be set before panels are built. Late changes cost more when the wall already exists. Crane access, laydown space and delivery timing also need to be planned with the GC.
Fire Blocking and Draftstopping
Concealed spaces in a wood frame can let fire and smoke travel. The code requires fireblocking and, in some cases, draftstopping to break those paths up.
- Fireblocking closes small concealed spaces, such as stud cavities at floor and ceiling lines, soffits, stair stringers and penetrations.
- Draftstopping divides larger concealed spaces, such as floor-ceiling cavities and attics, into smaller areas.
- Requirements change with the occupancy and the sprinkler system, so confirm them on each project.
- Rated walls, corridors and unit separations must be built to the listed assembly, including fastening and penetrations.
- Fireblocking and draftstopping are inspected before cover, so plan them into the floor-by-floor schedule.
Coordination With MEP and the GC
A wood mid-rise packs plumbing, ducts, sprinkler lines and electrical into tight framing. Most field conflicts start as a design conflict nobody caught. Early coordination prevents most of them.
- Stack wet walls and unit layouts floor to floor so risers run straight.
- Set duct and plumbing routes before floor trusses are ordered, so chases and openings are built in.
- Keep MEP trades from cutting or notching studs, joists or truss chords without engineer approval.
- Agree on who installs blocking for cabinets, grab bars and fixtures.
- Coordinate firestopping at rated penetrations between the framer, the MEP trades and the GC.
- Hold regular framing coordination meetings once the frame starts going up.
Schedule Considerations for Developers
Framing is usually a large share of the critical path on a mid-rise. A few decisions early in design have the biggest effect on how fast it goes:
- Repeatable floor plans that stack from level to level
- Early release of truss, engineered lumber and hardware packages
- A clear shear wall and hold-down schedule on the permit set
- Weather protection and dry-in planned before framing starts
- Framing subcontractor input during preconstruction, not after bid
Framing Mid-Rise Buildings With KB Contracting
KB Contracting frames apartments, mixed-use and podium buildings across Oregon and Washington, from Portland, Salem and Eugene to Vancouver. We review drawings during preconstruction and help project teams plan for shrinkage, sequencing and coordination before framing starts. See our guide to shear walls and seismic framing in Oregon for more on lateral design.
FAQs
How many stories can a wood frame building be?
It depends on the construction type, occupancy and sprinklers. Many sprinklered wood apartment buildings are four stories as Type V-A or five stories as Type III-A, often over a concrete podium. Mass timber types allow taller buildings. The adopted code in your jurisdiction and the design team decide the limit.
How much does a wood frame building shrink?
It varies with the lumber, its moisture content at installation and the amount of horizontal wood in each floor. Over several stories, shrinkage can be large enough to affect plumbing, elevators and finishes. The engineer of record estimates it and details the building to handle it.
What is the difference between fireblocking and draftstopping?
Fireblocking closes small concealed spaces, such as stud cavities at floor lines, to slow fire spread. Draftstopping divides larger concealed spaces, such as floor-ceiling cavities and attics, into smaller areas. Requirements depend on the occupancy, sprinklers and adopted code.
Talk to Our Estimating Team
Commercial, multifamily, school and civic framing across Oregon and Washington. See our Multifamily Framing work.