
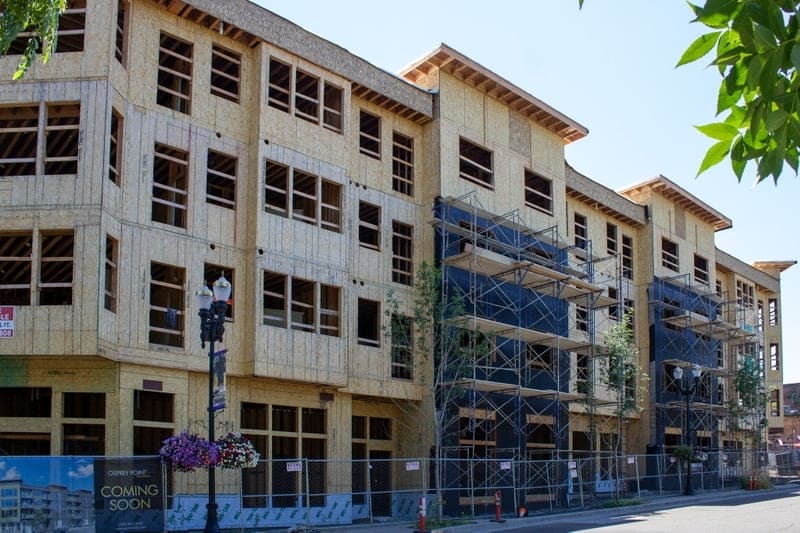
A shear wall is a braced wall, usually plywood or OSB sheathing nailed to studs, that resists sideways forces from earthquakes and wind. Its strength depends on sheathing, nail size and spacing, blocking, hold-downs and anchorage to the foundation, all built exactly to the engineer's schedule.
Why Seismic Framing Matters Here
Western Oregon and Washington sit near the Cascadia Subduction Zone, and much of the region is in a high seismic design category under the building code. That makes the lateral system, the walls and connections that keep a building from racking sideways, one of the most important parts of the framing package.
How a Wood Shear Wall Works
During an earthquake or windstorm, the floors and roof push sideways. Shear walls take that force and carry it down to the foundation. Wood structural panels nailed to the framing act like a stiff diaphragm. Hold-downs at each end of the wall keep it from overturning, and anchor bolts keep it from sliding.
The Parts of a Shear Wall
- Sheathing: plywood or OSB of the grade and thickness on the shear wall schedule
- Edge nailing: tight spacing along every panel edge, often 2 to 6 inches on center depending on the wall type
- Field nailing: wider spacing on intermediate studs
- Blocking: solid framing behind every panel edge so it can be nailed
- Hold-downs: steel connectors at wall ends that tie the end posts to the foundation or floor below
- Anchor bolts and plate washers: connect the sill plate to the foundation to resist sliding
- Straps and collectors: carry forces across floors and along the length of the building
Common Field Mistakes
Small errors can cut a shear wall's capacity significantly:
- Overdriven nails that break through the sheathing surface
- Nails that miss the framing behind the panel edge
- Wrong nail size or spacing compared to the schedule
- Missing blocking at horizontal panel joints
- Hold-downs installed at the wrong post or with missing fasteners
- Holes cut through shear walls by other trades without engineer review
Seismic Upgrades on Existing Buildings
Older buildings often have little or no designed lateral system. Seismic retrofits add sheathing, hold-downs, anchorage and connections between walls, floors and roof based on an engineer's design. Schools, civic buildings and older commercial buildings across Oregon are being upgraded this way.
Built to the Schedule, Every Time
KB Contracting builds shear walls and seismic upgrades exactly to the engineer's schedule and checks nailing and hold-downs before inspection. Learn more about our seismic upgrade work or contact our estimating team about your project.
FAQs
What is a shear wall in wood framing?
A wall braced with plywood or OSB sheathing, nailed to a specific pattern and anchored with hold-downs and anchor bolts, designed to resist sideways earthquake and wind forces.
Why is shear wall nail spacing so important?
The nails transfer force between the sheathing and the framing. Wider spacing, wrong nail size or overdriven nails directly reduce the load the wall can carry.
Can you cut holes in a shear wall?
Only within limits approved by the structural engineer. Unapproved openings can reduce capacity, so penetrations should be reviewed before other trades cut them.
Talk to Our Estimating Team
Commercial, multifamily, school and civic framing across Oregon and Washington. See our Seismic Upgrades work.