
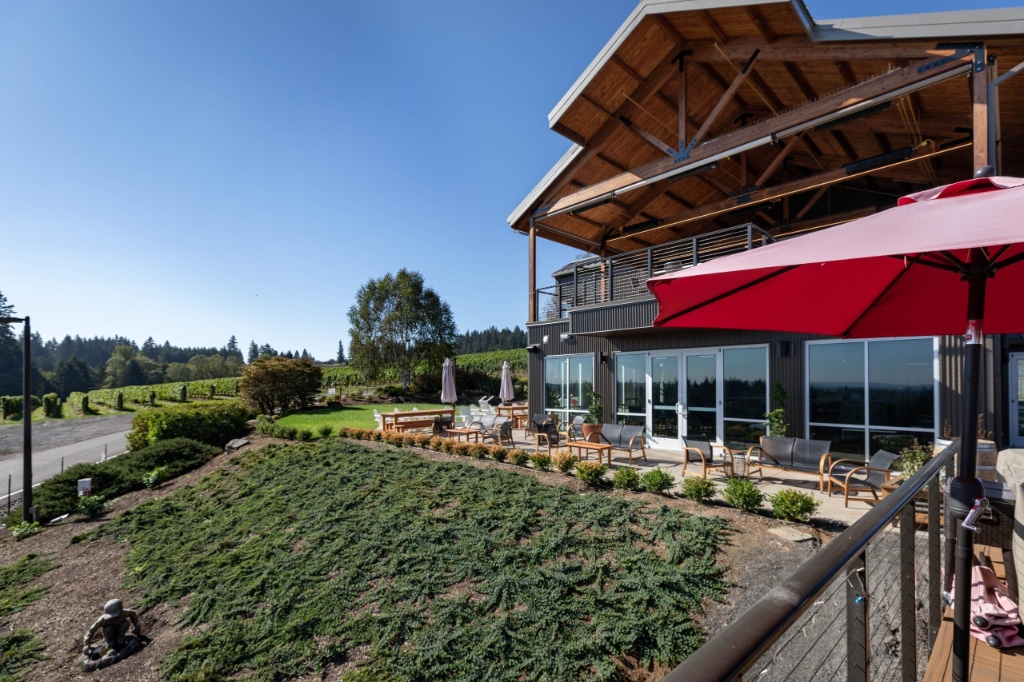
Light wood framing uses many small members, such as studs, joists and trusses, and is the standard for buildings of about five stories or less. Mass timber uses large solid panels and beams, such as CLT and glulam, and can be used in taller buildings under the Type IV construction types. Mass timber can shorten the structural schedule and leave wood exposed, but it needs earlier design decisions and tighter coordination. Many projects use both.
Two Kinds of Wood Structure
Both systems are wood, but they behave and build very differently.
Light wood framing is the familiar stick frame. Walls are built from dimensional lumber studs. Floors and roofs use joists, I-joists or trusses with plywood or OSB sheathing. Shear walls and hold-downs resist wind and seismic loads.
Mass timber uses large engineered members that are made in a plant and set by crane. Common products include:
- Cross-laminated timber (CLT): layers of lumber glued at right angles into large floor, roof and wall panels.
- Glued-laminated timber (glulam): beams and columns made from glued layers of lumber.
- Nail-laminated timber (NLT) and dowel-laminated timber (DLT): panels made from boards fastened on edge.
- Mass plywood panels and structural composite lumber in large sections.
How the Building Code Treats Each System
Light wood framing is most common in Type V and Type III construction. That covers most garden-style apartments, 4-over-1 and 5-over-1 podium buildings, and light commercial work. For more on those types, read our guide to Type V construction and 5-over-1 podium buildings.
Mass timber falls under Type IV. The 2021 International Building Code added three new tall mass timber types to the traditional heavy timber type, now called IV-HT. Oregon was an early adopter of these provisions, and Washington has adopted them as well. In general terms:
- Type IV-HT: traditional heavy timber with minimum member sizes. Used for many low-rise buildings with exposed timber.
- Type IV-C: mass timber that can be left largely exposed, with a lower height and story limit than the other tall types.
- Type IV-B: taller buildings, with only limited areas of exposed mass timber and the rest protected by noncombustible material such as gypsum.
- Type IV-A: the tallest of the mass timber types, up to 18 stories in some occupancies, with all mass timber protected by noncombustible material.
Check the Code for Your Project
The list above is a summary, not a design basis. Height, story and area limits depend on the occupancy, the sprinkler system, frontage and the code edition your jurisdiction has adopted. The rules for how much timber can be exposed have also changed between code editions. Fire resistance ratings, connection protection and sealant requirements apply too. The architect sets the construction type, and the engineer of record designs the structure.
Fire Performance
Large timber members char on the surface when exposed to fire. The char layer insulates the wood inside, which helps the member keep carrying load. Mass timber fire resistance ratings are based on tested assemblies and calculated char depth.
Light wood framing gets its fire rating mostly from the gypsum board, insulation and assembly details around it. Fireblocking and draftstopping matter a great deal because stud and joist cavities are concealed spaces. Both systems rely on sprinklers in most multifamily and commercial buildings of any size.
Schedule and Sequencing
Mass timber panels arrive cut to size with openings already made. A small crew with a crane can set a large area of floor in a day. That can shorten the time the structure spends on the critical path, especially on repeatable floor plates.
The tradeoff is front-loaded work. Shop drawings, fabrication and delivery need to be locked in well before the frame starts. Light wood framing is more forgiving. Field crews can adjust to late changes, and lumber and trusses are easier to source on short notice.
Key schedule factors to weigh:
- Fabrication lead time for CLT and glulam, and the number of suppliers that can meet it.
- Crane size, reach and time on site, plus laydown space for panels.
- Just-in-time delivery so panels go from truck to building.
- Weather protection, since exposed timber must stay dry and clean.
- Inspection sequence for connections, fire protection and sealants.
Coordination and Design Changes
Mass timber leaves little room to fix things in the field. Every penetration, chase and embed should be on the shop drawings before panels are made. Many teams use a shared 3D model so the fabricator, engineer, MEP trades and framer work from the same information.
In practice, that means:
- Bring the fabricator and framing subcontractor into preconstruction.
- Route ducts, sprinkler mains and plumbing early, and size penetrations in the model.
- Decide which surfaces stay exposed, since that changes finish, protection and MEP routing.
- Plan moisture protection for panels during storage and erection.
- Agree on who installs connectors, sealants, firestopping and temporary bracing.
Shrinkage and Movement
Wood shrinks most across the grain. In light wood framing, horizontal plates, rim boards and joists stack up shrinkage over several floors. Designers manage it with kiln-dried lumber, engineered wood, slip joints and continuous rod tie-downs.
Mass timber also moves, but the pattern is different. CLT is manufactured at a controlled moisture content, and columns carry load along the grain. Floor panels bearing on walls or ledgers can still shrink and swell. The engineer of record should estimate movement and detail joints at cores, facades and risers. Our guide to wood frame mid-rise construction covers shrinkage in light frame buildings in more detail.
Hybrid Buildings Are Common
Most projects do not have to choose one system for the whole building. Common hybrid approaches include:
- Light wood framed walls with CLT or glulam floors and roofs.
- Glulam beams and columns with light framed infill walls.
- Mass timber above a concrete podium, similar to a 5-over-1.
- Light wood framing for units and mass timber for amenity spaces, lobbies or long-span roofs.
- Steel or concrete cores for stairs and elevators with timber framing around them.
Which System Fits Your Project
Light wood framing is usually the right choice for buildings of about five stories or less, tight sites, and projects that need flexibility late in design. It is well known to crews, inspectors and suppliers across the Northwest.
Mass timber is worth studying when the building needs more height than light framing allows, when the design team wants exposed wood, when long spans or repeatable bays favor panels, or when schedule savings on the structure justify the extra design work up front. Compare both systems early in schematic design, with the structural engineer, the GC and the framing subcontractor at the table.
Wood Framing With KB Contracting
KB Contracting frames commercial, multifamily, school and civic buildings across Oregon and Washington, from Portland, Salem and Eugene to Vancouver. Our crews set glulam beams and heavy timber as well as light wood frames. We review drawings during preconstruction and help project teams plan sequencing, coordination and erection before work starts.
FAQs
Is mass timber the same as heavy timber?
Not exactly. Heavy timber, now Type IV-HT, is the traditional type based on minimum member sizes. Mass timber types IV-A, IV-B and IV-C were added in the 2021 IBC for taller buildings and use engineered products like CLT and glulam with specific fire protection rules.
How tall can a mass timber building be?
Under the 2021 IBC, Type IV-A allows up to 18 stories in some occupancies, and Types IV-B and IV-C allow less. The actual limit depends on the occupancy, sprinklers, the adopted code edition and local amendments. The design team confirms it for each project.
Can light wood framing and CLT be used in the same building?
Yes. Many buildings combine light framed walls with CLT or glulam floors and roofs, or use mass timber only in certain areas. The construction type, fire ratings and connections must be coordinated by the architect and engineer of record.
Talk to Our Estimating Team
Commercial, multifamily, school and civic framing across Oregon and Washington. See our Special Projects work.
More Framing Guides
- Steel vs. Wood Framing for Commercial Buildings
- Type V Construction and 5-Over-1 Podium Buildings Explained
- Framing Inspection Checklist for Commercial and Multifamily Projects
- Shear Walls and Seismic Framing in Oregon
- Advanced Framing (OVE) on Multifamily Projects
- Wood Frame Mid-Rise Construction: What Developers Should Know