
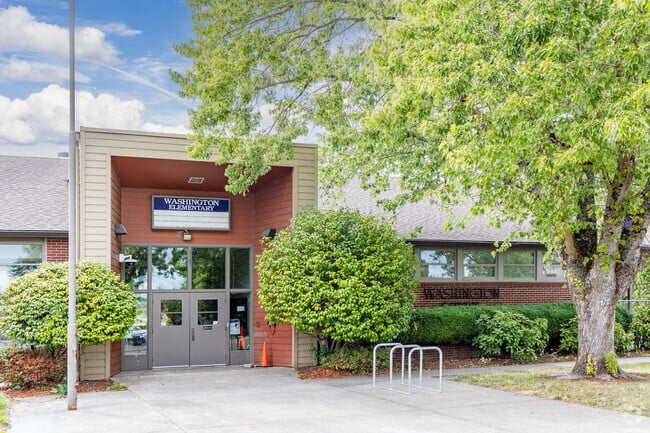
WASHINGTON ELEMENTARY SCHOOL
Schools • Salem, OR
Project Details
Educational Facility Addition & Structural Framing
Washington Elementary School project features high-efficiency structural framing, roof truss setting, and interior wall panel placement in Salem, OR.
KB Contracting worked in close coordination with general contractors and district inspectors, delivering framing milestones on time under BOLI prevailing wage standards.
Project Specifications
LocationSalem, OR
Square Footage18,500 SQ FT
Project ClassSchools
BuildingsSchool Addition & Gymnasium Wing
Jobsite Documentation
Project Photos
Raising the Bar on Quality, Safety, and Structural Precision across WASHINGTON ELEMENTARY SCHOOL
Click to Enlarge Photo (1 of 1)
Photo 1 / 1
Start Your Next Framing Project
Partner with KB Contracting for disciplined project management, rigid safety enforcement, and structural framing execution across Oregon and Washington.