
SWEGLE ELEMENTARY SCHOOL
Schools • Salem, OR
Project Details
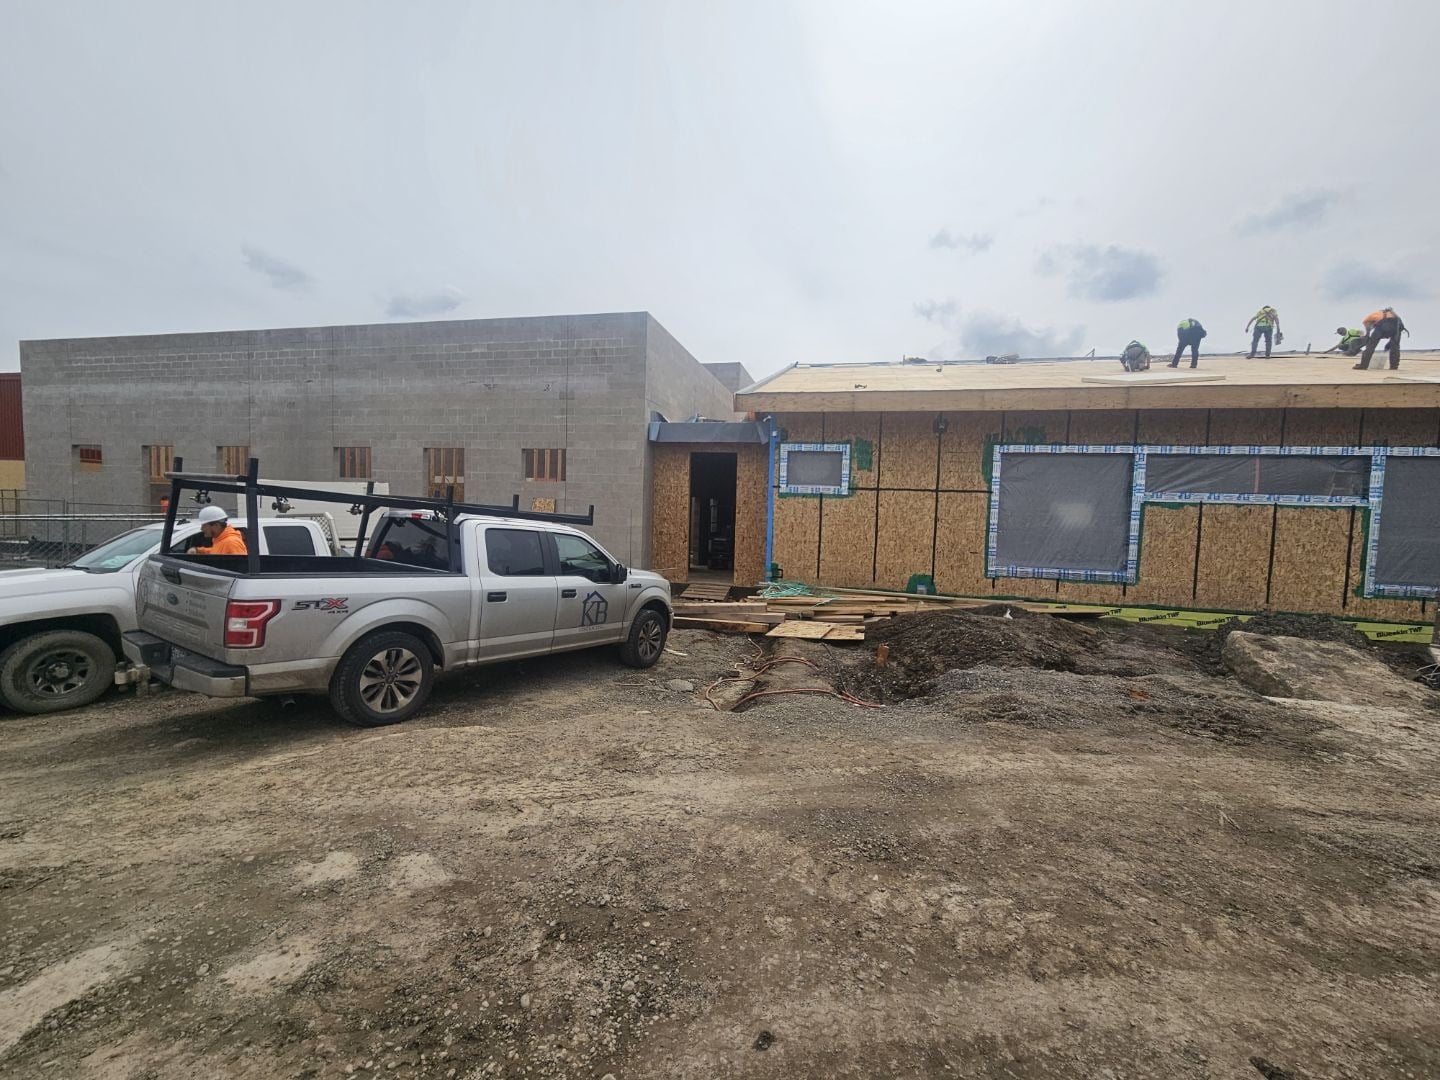
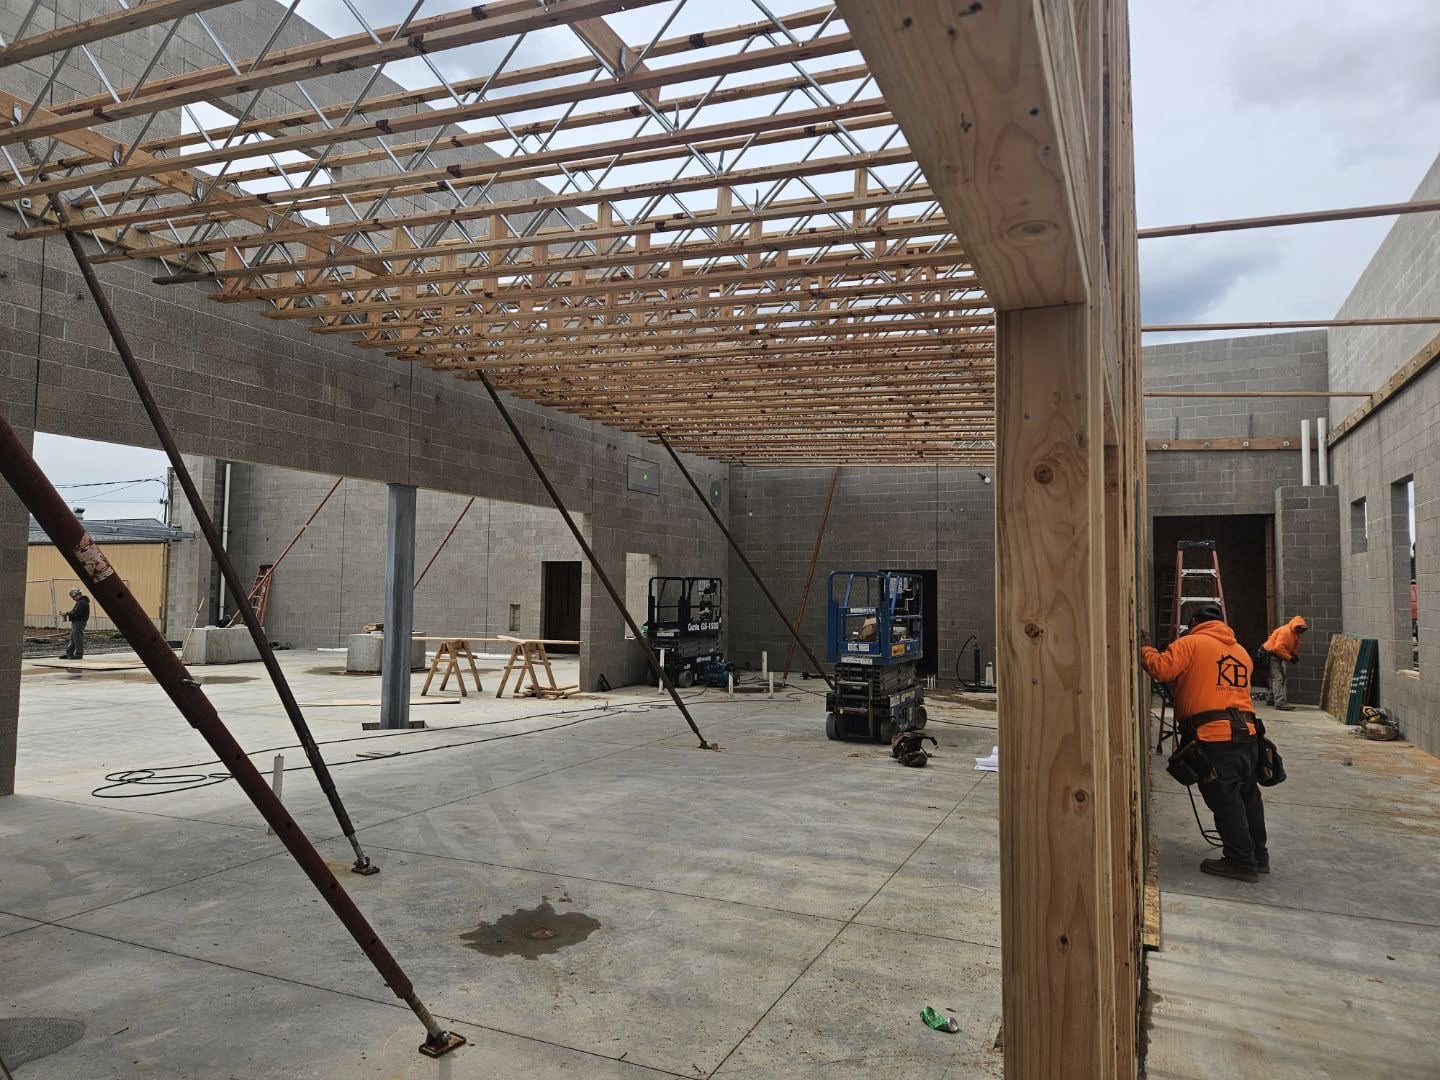
Elementary School Campus Expansion & Structural Framing
Swegle Elementary School project involved multi-room classroom additions, high-clearance wall framing, and roof truss setting in Salem, OR.
Our framing crews maintained strict dust containment and safety barriers around active school grounds.
Project Specifications
LocationSalem, OR
Square Footage21,000 SQ FT
Project ClassSchools
BuildingsCampus Classroom Addition & Cafeteria Wing
Jobsite Documentation
Project Photos
Raising the Bar on Quality, Safety, and Structural Precision across SWEGLE ELEMENTARY SCHOOL
Click to Enlarge Photo (1 of 6)
Photo 1 / 6
Start Your Next Framing Project
Partner with KB Contracting for disciplined project management, rigid safety enforcement, and structural framing execution across Oregon and Washington.