
COMMERCIAL STARBUCKS
Commercial / Remodel • Beaverton, OR
Project Details
Commercial Framing Remodel & Exterior Facade Modifications
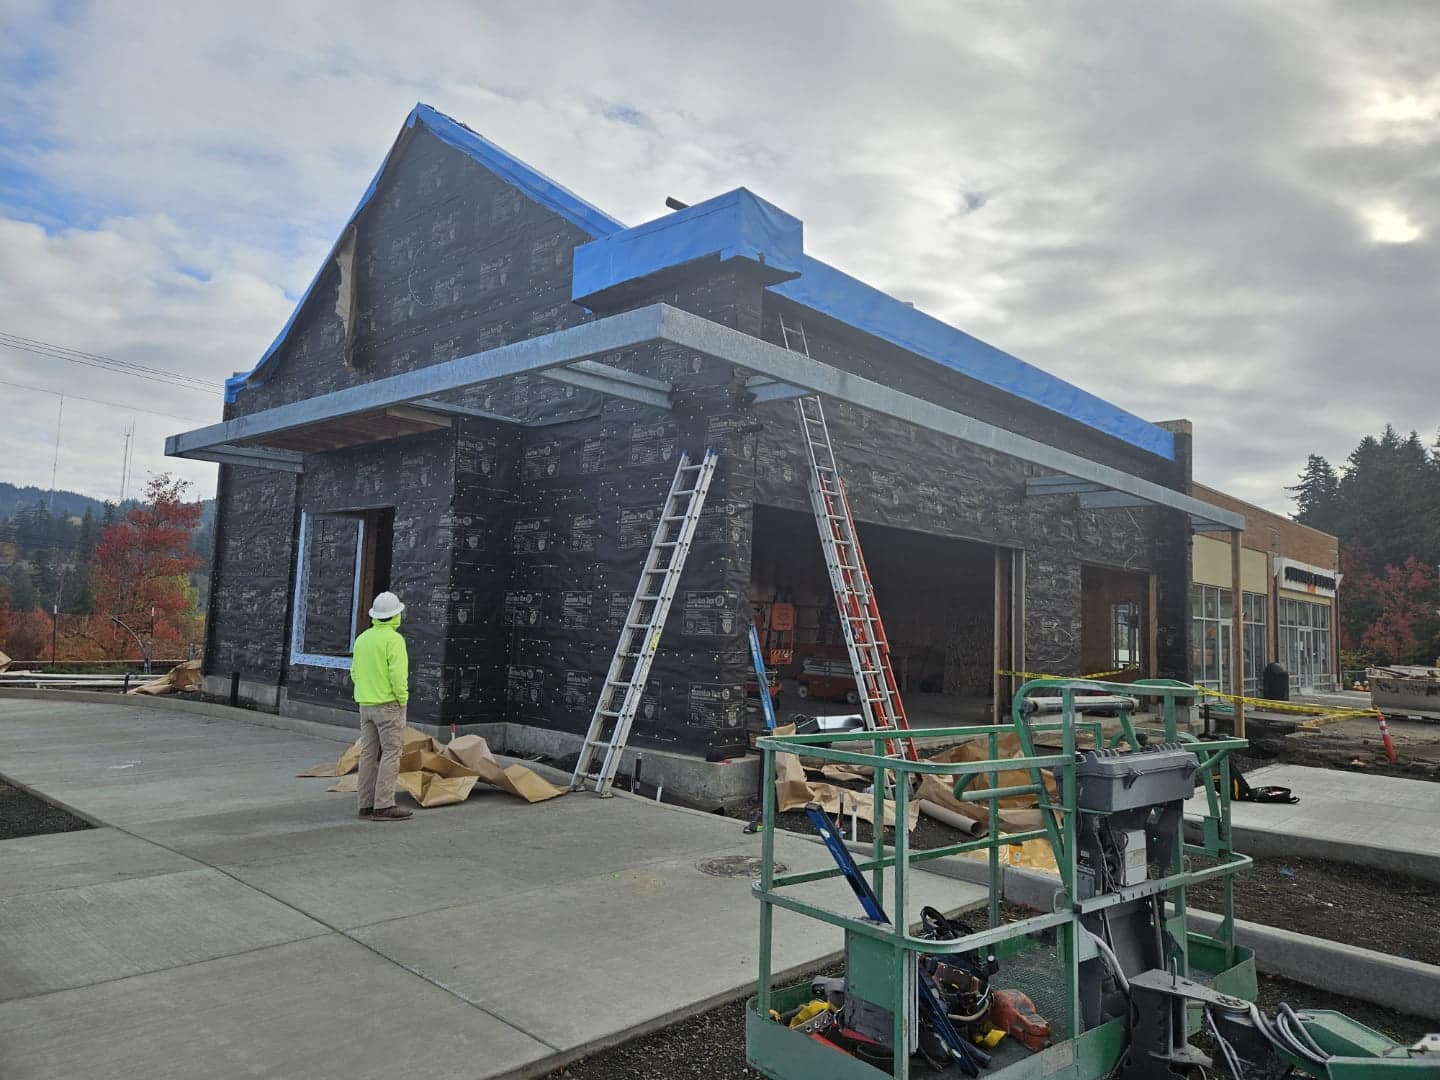
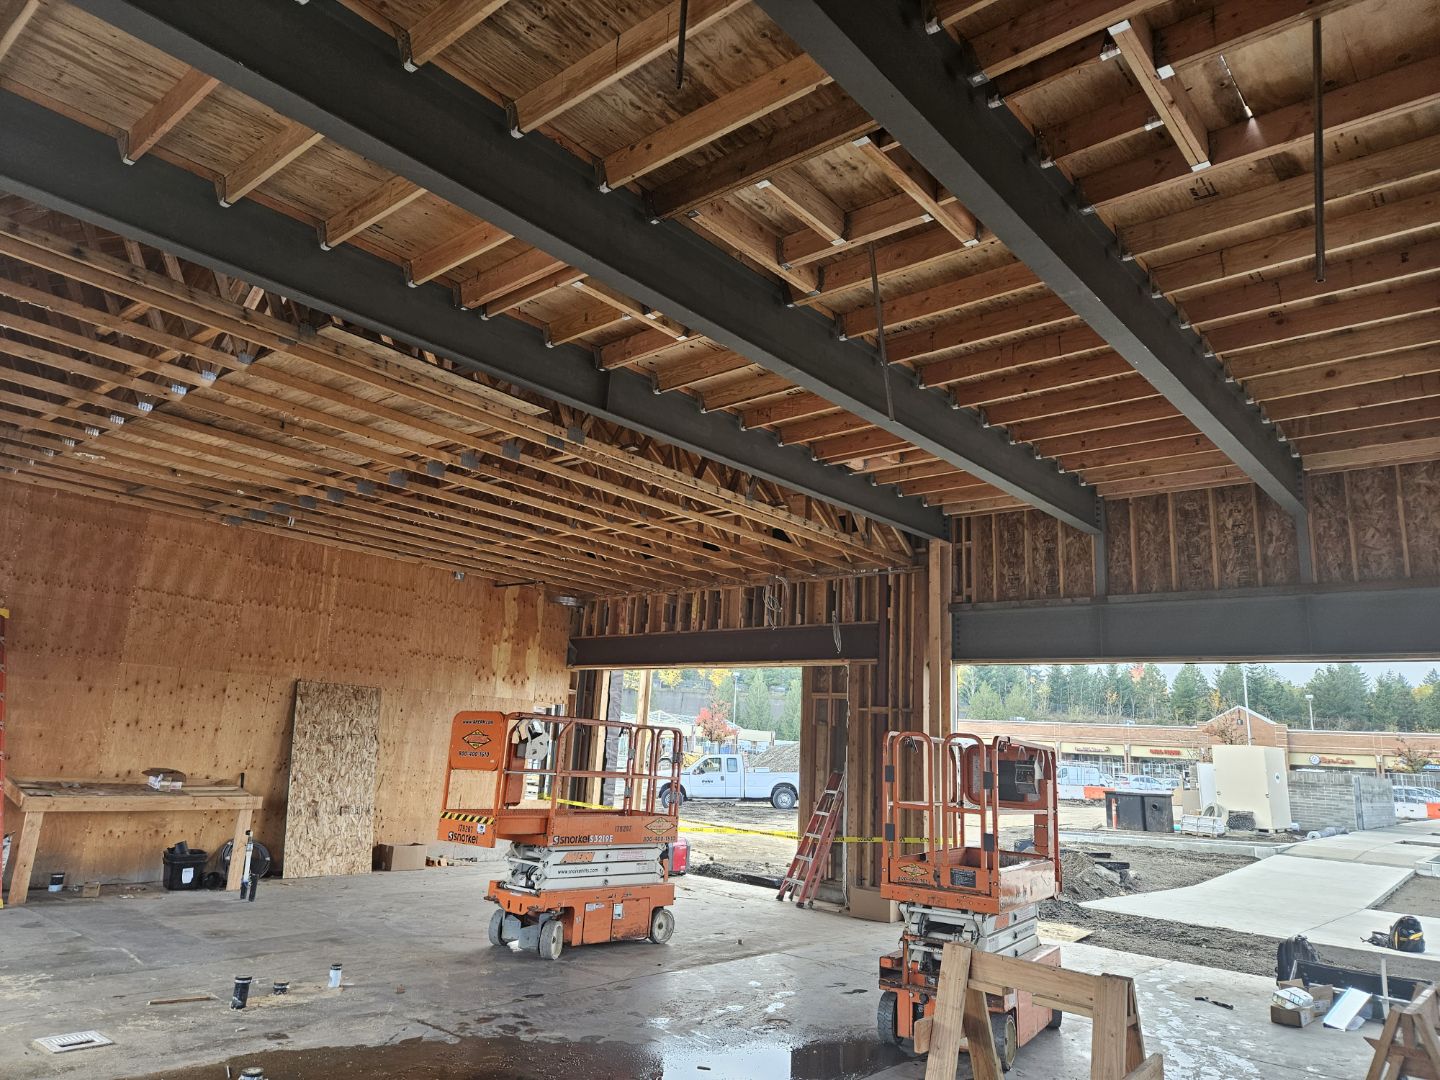
KB Contracting completed the commercial structural framing remodel for Starbucks in Beaverton, OR. Working in partnership with Robinson Construction, our specialized commercial framing crews executed timber layout, structural wall modifications, exterior facade framing, and roof shear assemblies.
The project required precision trade synchronization, active jobsite safety supervision, and tight schedule execution for retail commercial operations.
Project Specifications
LocationBeaverton, OR
Square FootageCommercial Building SQ FT
Project ClassCommercial / Remodel
Buildings1 Retail Commercial Building
Jobsite Documentation
Project Photos
Raising the Bar on Quality, Safety, and Structural Precision across COMMERCIAL STARBUCKS
Click to Enlarge Photo (1 of 5)
Photo 1 / 5
Start Your Next Framing Project
Partner with KB Contracting for disciplined project management, rigid safety enforcement, and structural framing execution across Oregon and Washington.