
SMITH CREEK APARTMENTS
Multi-Family • Woodburn, OR
Multi-Building Residential Complex Structural Framing
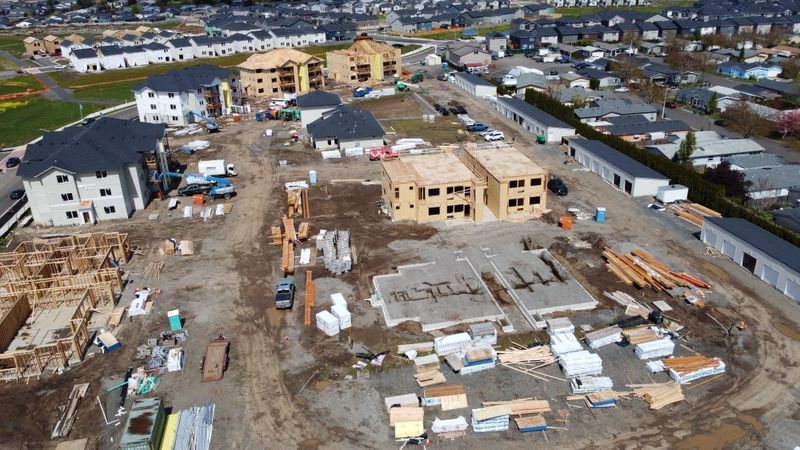
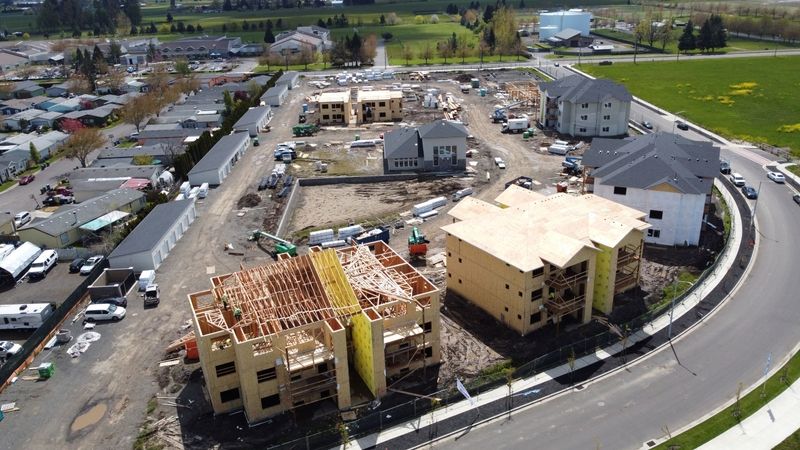
Smith Creek Apartments is a comprehensive multi-family residential development comprising 9 residential buildings, a central community clubhouse, and 5 dedicated parking garages in Woodburn, OR. Delivering 120 residential units across 155,177 square feet, KB Contracting performed high-speed wall panel placement, engineered truss setting, and roof shear assembly.
Our framing crews coordinated concurrent structural timber erection across multiple building pads, ensuring rigid safety standards and milestone compliance throughout the build.
Project Photos
Raising the Bar on Quality, Safety, and Structural Precision across SMITH CREEK APARTMENTS
Start Your Next Framing Project
Partner with KB Contracting for disciplined project management, rigid safety enforcement, and structural framing execution across Oregon and Washington.