
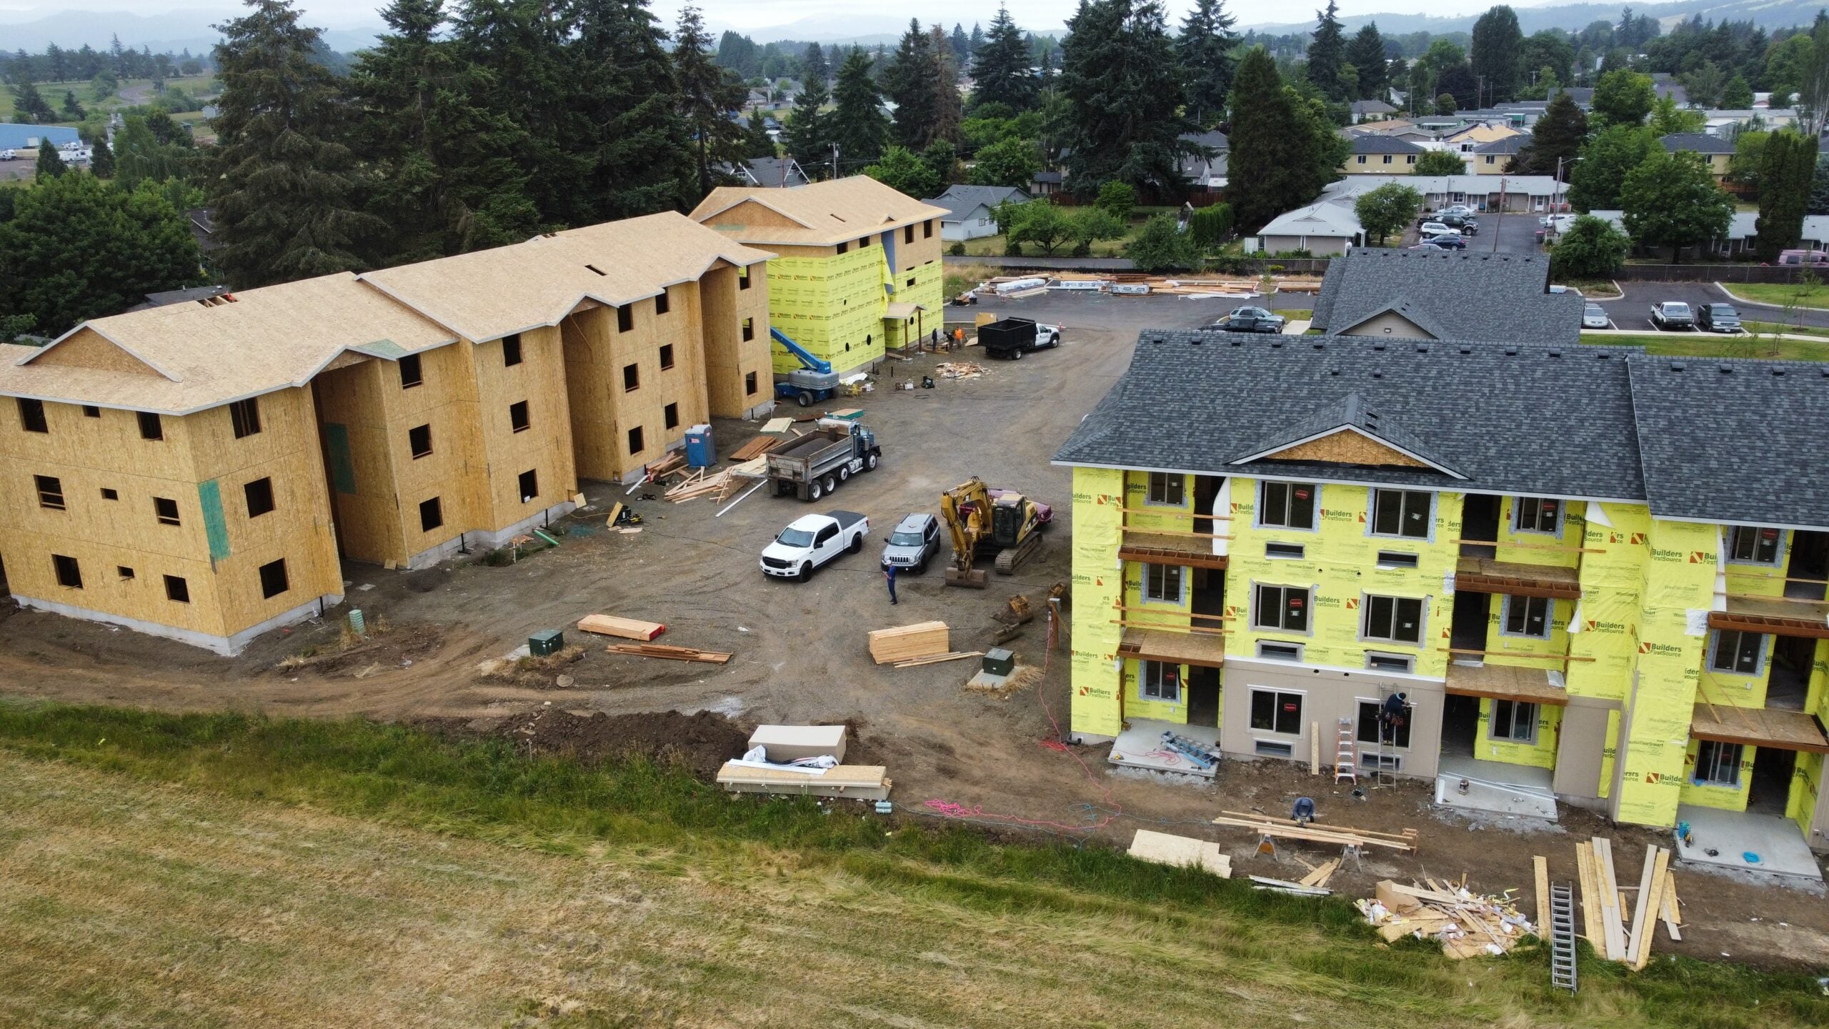
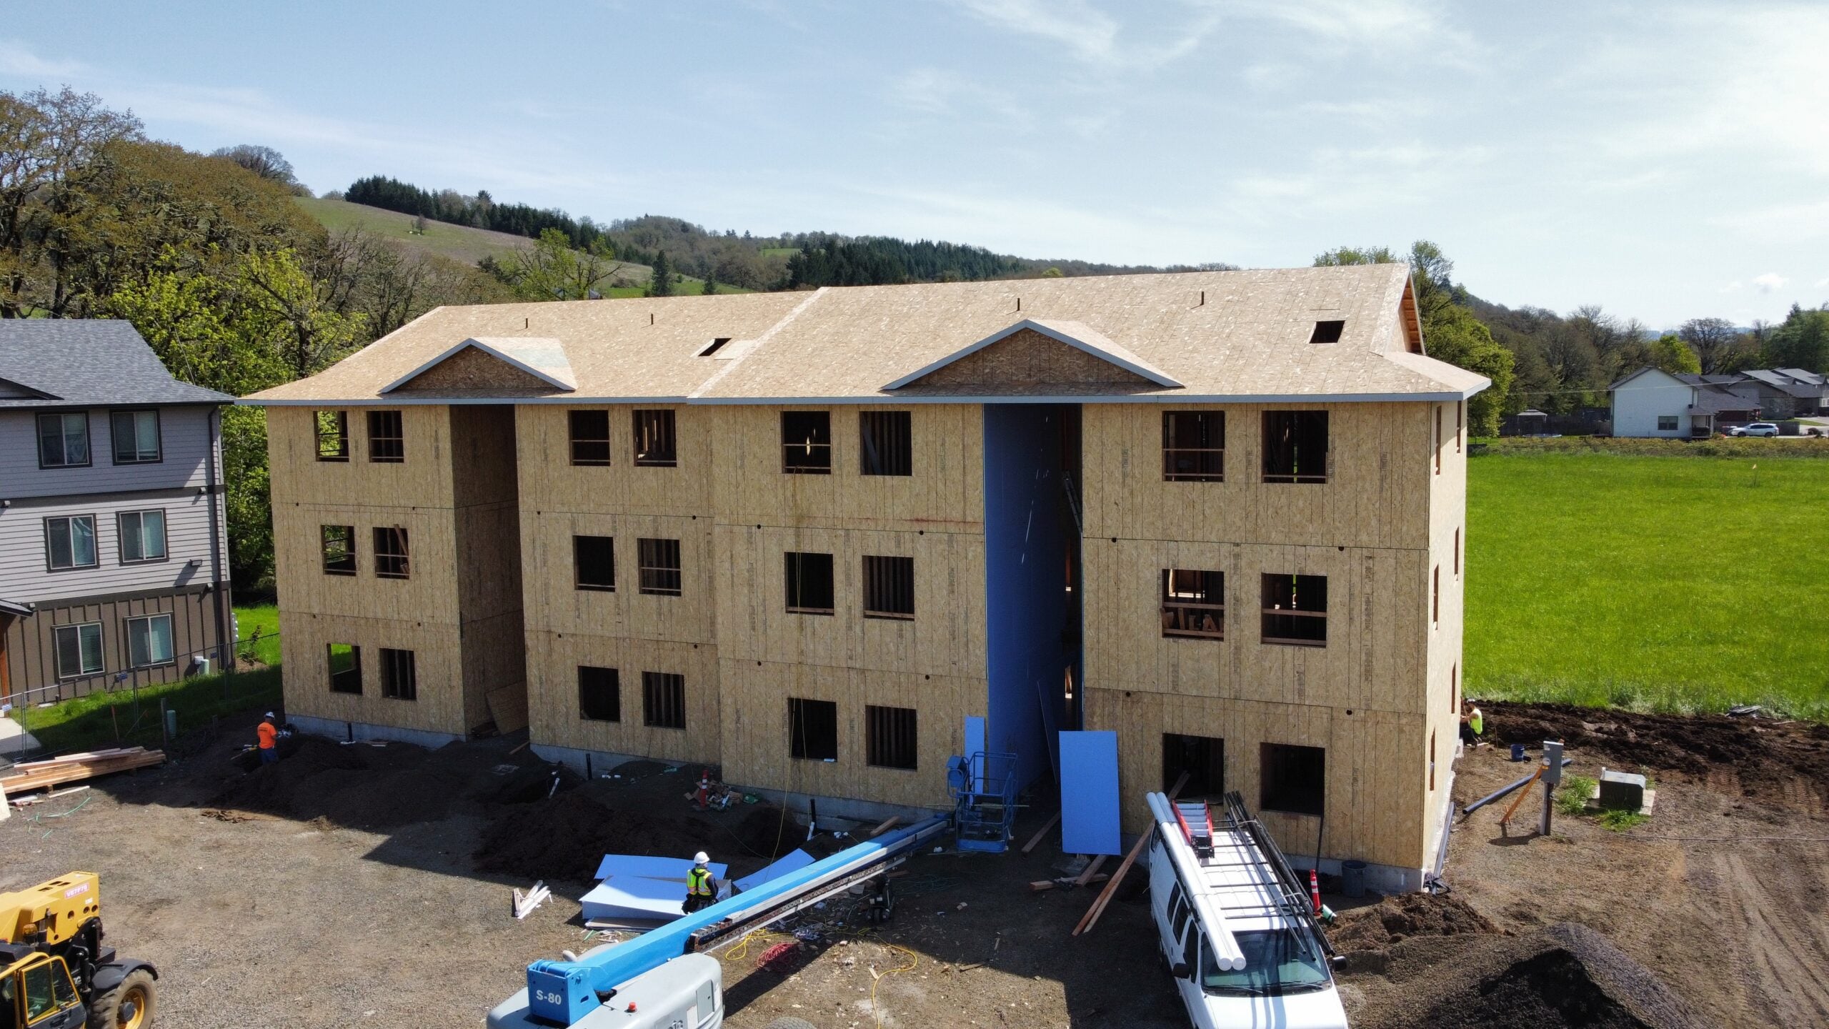
SHERIDAN APARTMENTS
Multi-Family • Sheridan, OR
Project Details
Multi-Building Residential Apartment Structural Framing
Sheridan Apartments consists of residential wood-framed buildings featuring floor truss installation, shear wall anchoring, and roof diaphragm assembly in Sheridan, OR.
KB Contracting delivered high-production framing operations while adhering to rigid quality and safety standards.
Project Specifications
LocationSheridan, OR
Square Footage35,000 SQ FT
Project ClassMulti-Family
BuildingsResidential Apartment Buildings
Units32 Units
Jobsite Documentation
Project Photos
Raising the Bar on Quality, Safety, and Structural Precision across SHERIDAN APARTMENTS
Click to Enlarge Photo (1 of 7)
Photo 1 / 7
Start Your Next Framing Project
Partner with KB Contracting for disciplined project management, rigid safety enforcement, and structural framing execution across Oregon and Washington.