
SALTZMAN MIXED USE BUILDING
Multi-Family / Mixed-Use • Portland, OR
High-Density Mixed-Use Framing with Davis Bacon Wage Compliance
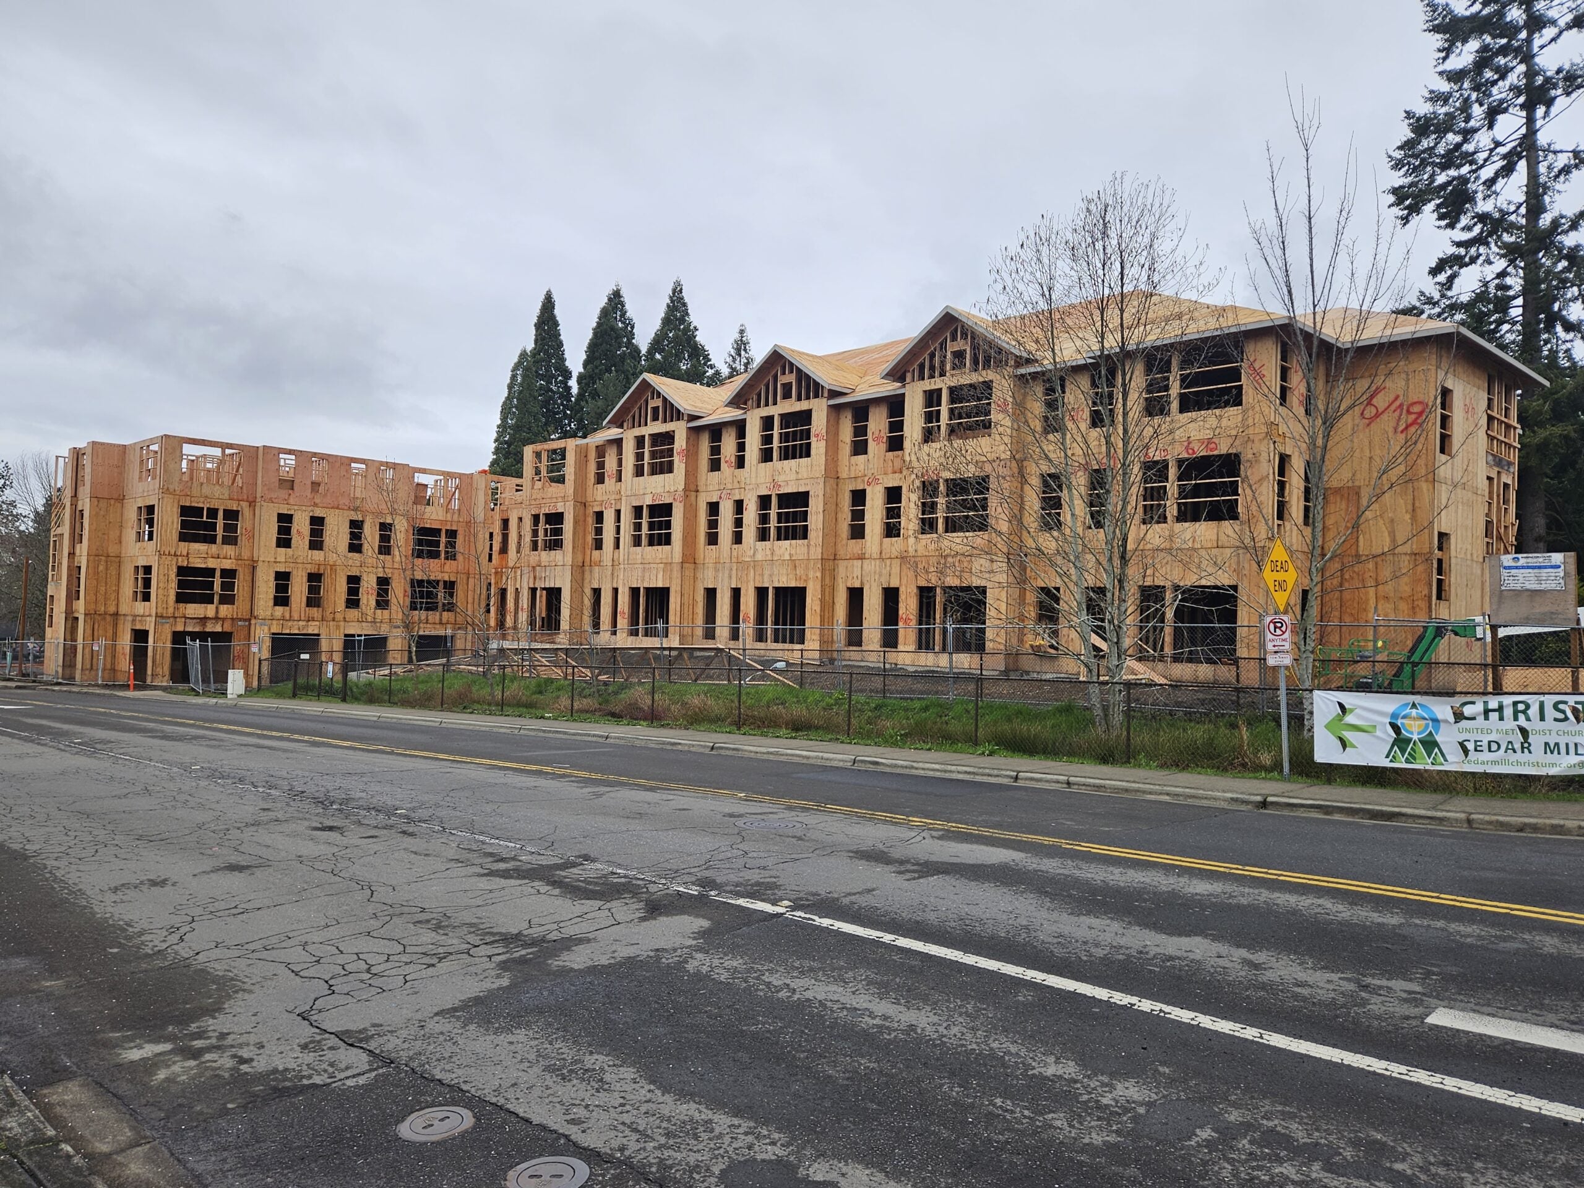
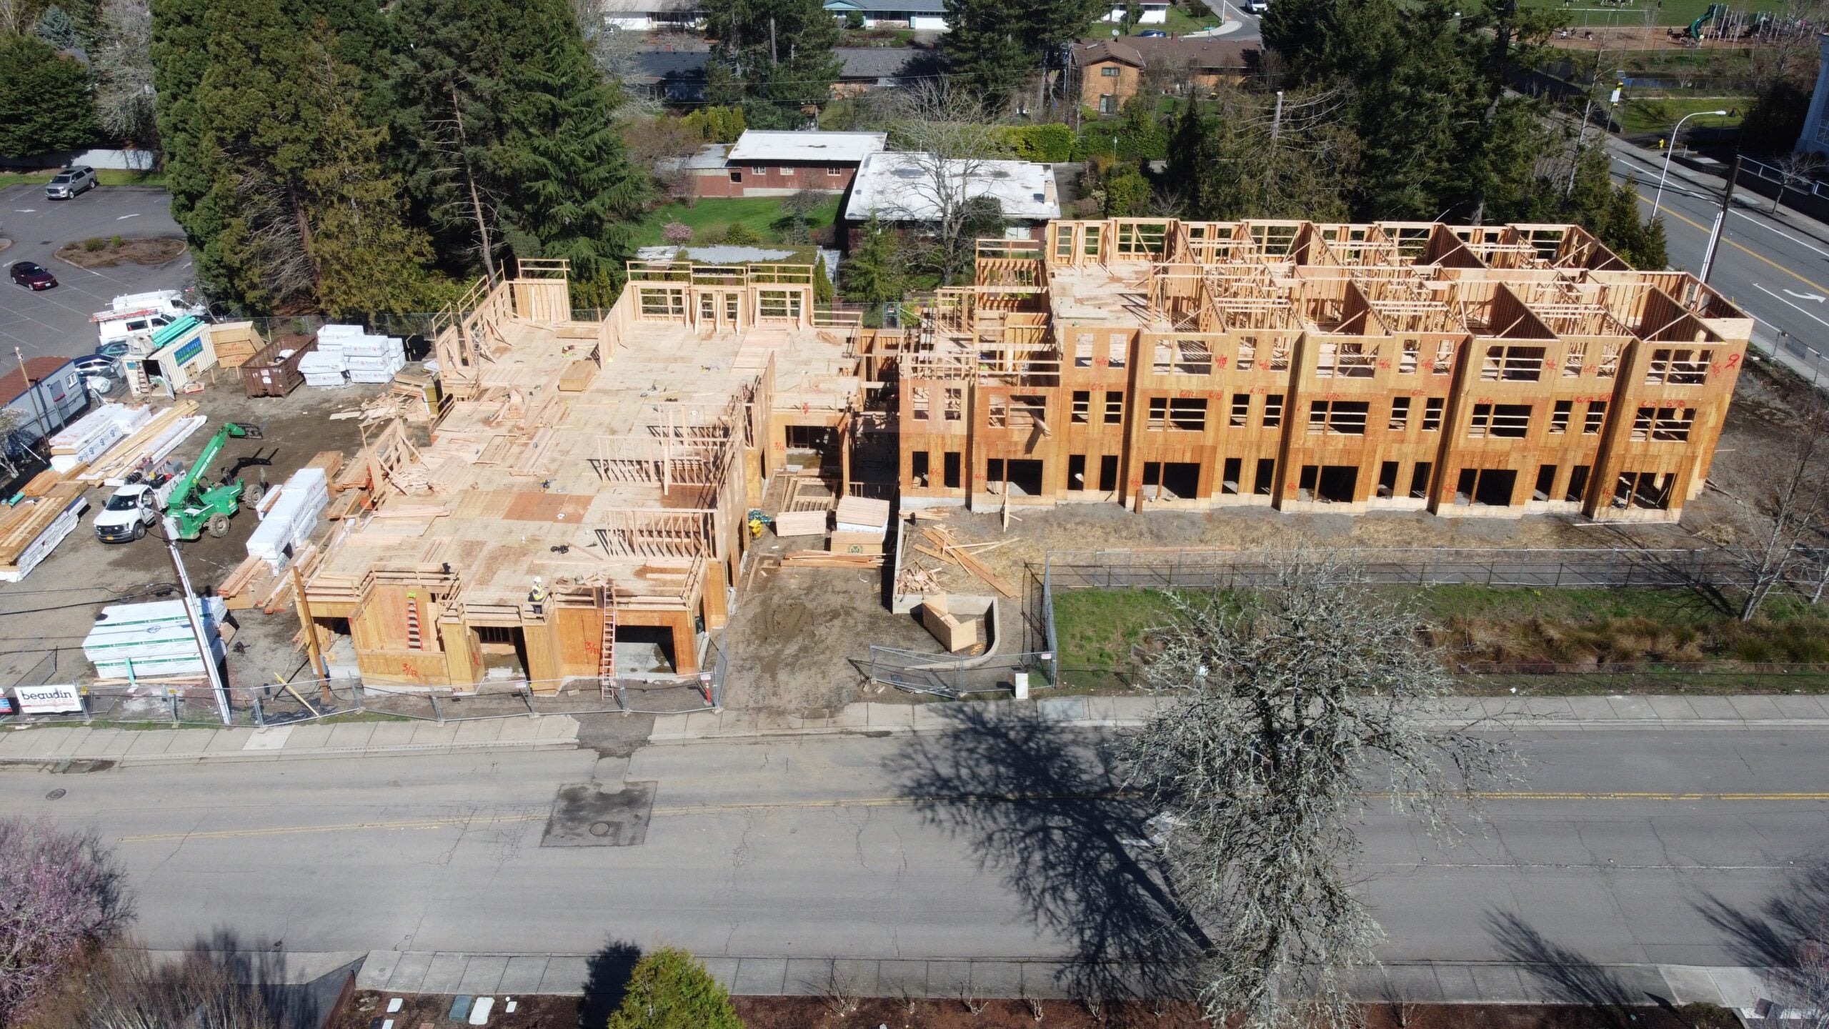
Saltzman Mixed Use Building consists of a 50,359 SQ FT high-density multi-family residential building containing 54 units. Executed under Davis Bacon prevailing wage requirements, KB Contracting delivered comprehensive structural framing, multi-story wall panel placement, and roof truss integration in Portland, OR.
Our team performed precision framing for lower-level commercial spaces and upper-floor residential suites, adhering to rigid quality controls and prevailing wage documentation standards.
Project Photos
Raising the Bar on Quality, Safety, and Structural Precision across SALTZMAN MIXED USE BUILDING
Start Your Next Framing Project
Partner with KB Contracting for disciplined project management, rigid safety enforcement, and structural framing execution across Oregon and Washington.