
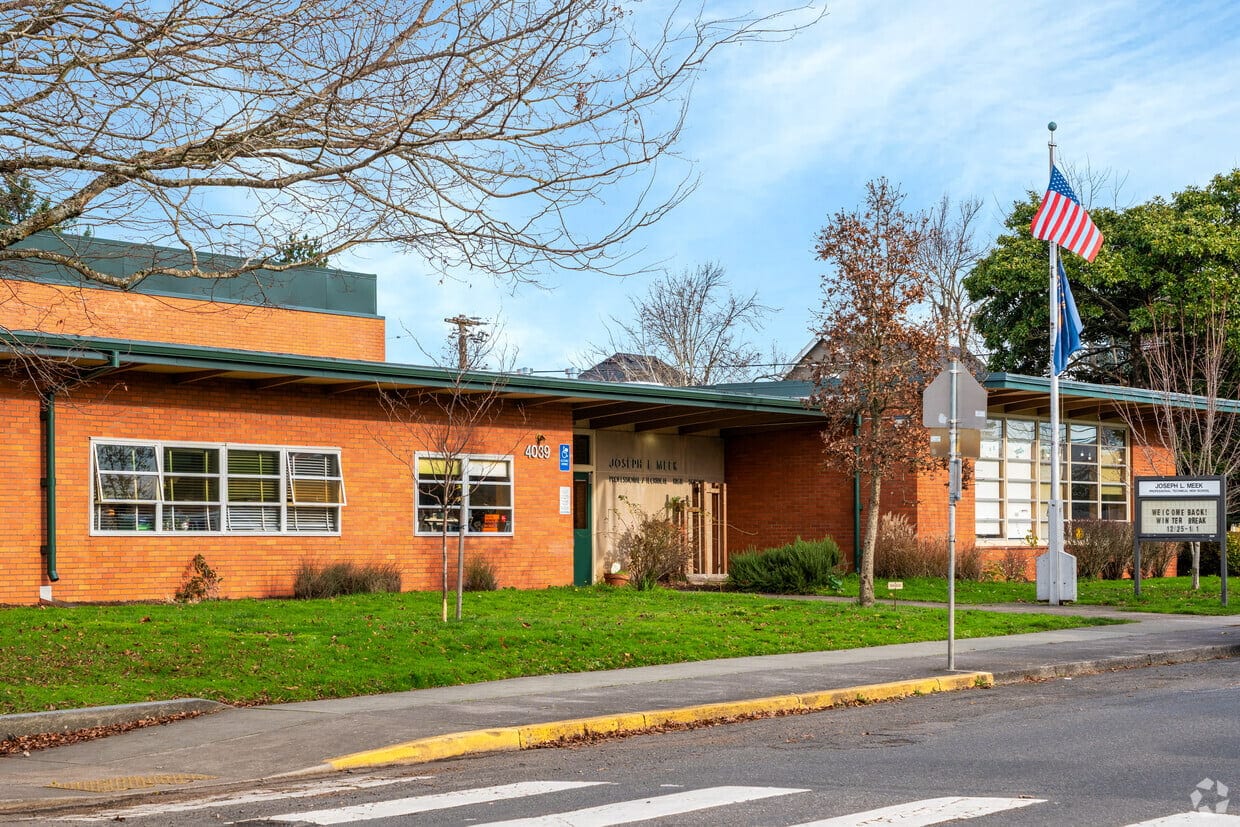
PPS MEEK CAMPUS RE-ROOF
Seismic Upgrades • Portland, OR
Project Details
Structural Roof Diaphragm Seismic Retrofit & Re-Roofing
PPS Meek Campus Re-Roof project involved structural roof diaphragm shear sheathing, chord strapping, and timber ledger hold-downs in Portland, OR.
Our seismic framing team reinforced existing roof trusses and diaphragm sheathing under Portland Public Schools safety guidelines.
Project Specifications
LocationPortland, OR
Square Footage45,000 SQ FT
Project ClassSeismic Upgrades
BuildingsEducational Campus Roof Diaphragm
Jobsite Documentation
Project Photos
Raising the Bar on Quality, Safety, and Structural Precision across PPS MEEK CAMPUS RE-ROOF
Click to Enlarge Photo (1 of 1)
Photo 1 / 1
Start Your Next Framing Project
Partner with KB Contracting for disciplined project management, rigid safety enforcement, and structural framing execution across Oregon and Washington.