
OSPREY POINT MIXED USE
Multi-Family / Mixed-Use • Pacific Northwest
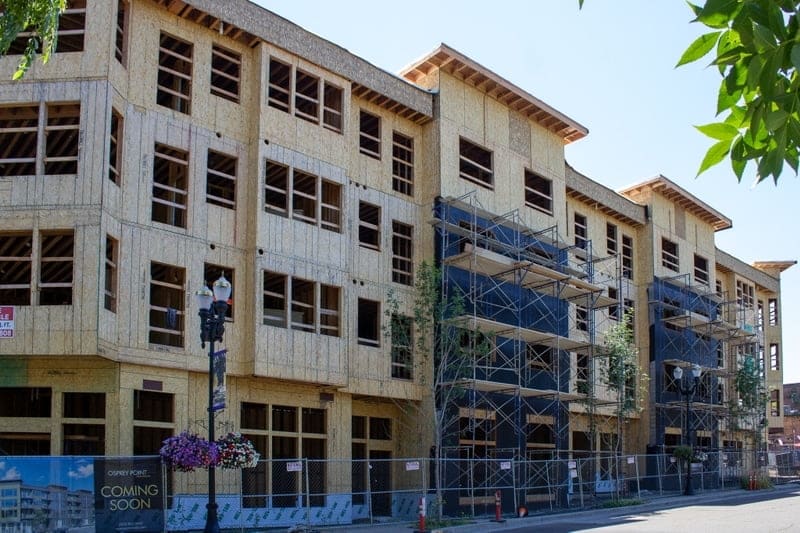
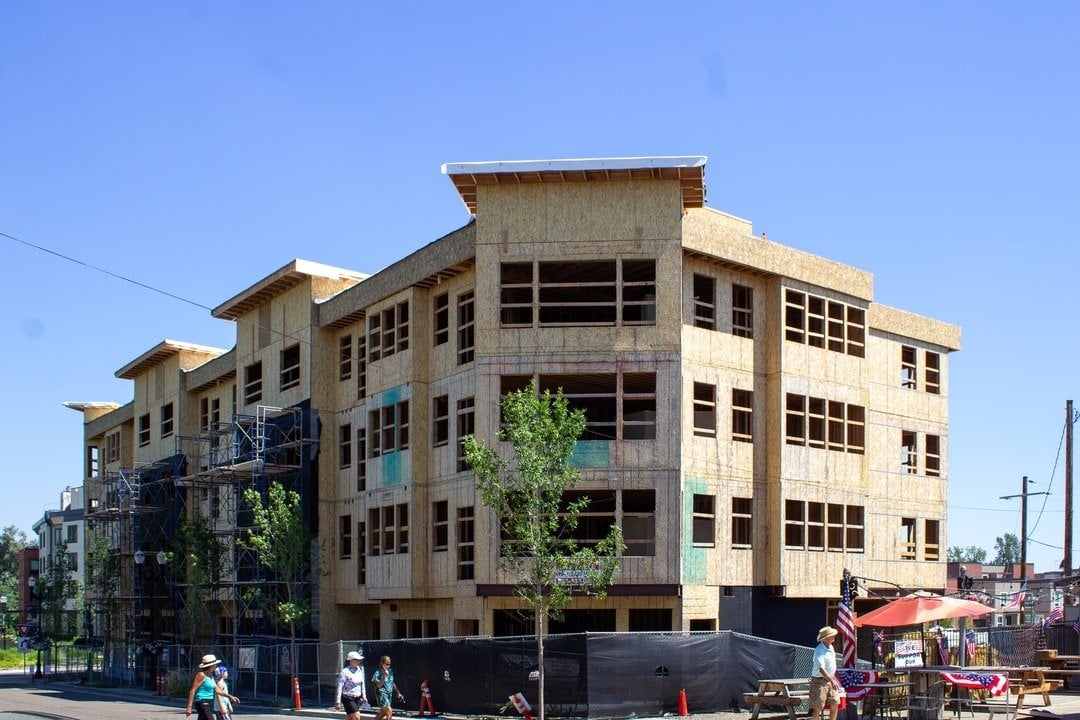
Four-Story Waterfront Mixed-Use Structural Framing
Osprey Point Mixed Use consists of a 54,000 SQ FT 4-story mixed-use building featuring 40 multi-family residential units across the top three floors and commercial retail/lease space on the ground floor. KB Contracting executed complete structural framing, shear wall hold-down anchoring, and engineered roof truss placement.
Our precision framing crews synchronized ground-level commercial beam spans with upper-level residential wall panelization, delivering a robust structural envelope on time and according to engineering specifications.
Project Photos
Raising the Bar on Quality, Safety, and Structural Precision across OSPREY POINT MIXED USE
Start Your Next Framing Project
Partner with KB Contracting for disciplined project management, rigid safety enforcement, and structural framing execution across Oregon and Washington.