
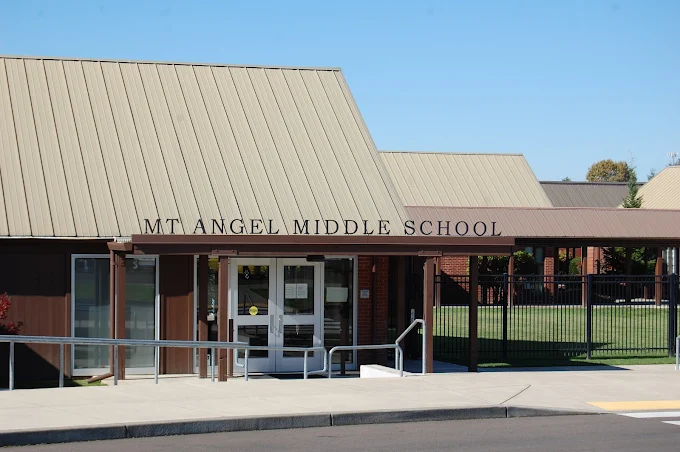
MT. ANGEL MIDDLE SCHOOL
Seismic Upgrades • Mt. Angel, OR
Comprehensive Educational Facility Seismic Retrofit
Mt. Angel Middle School seismic upgrade project encompassed 16,000 square feet of critical structural retrofitting across the roof diaphragms, gymnasium, cafeteria, commercial kitchen, and exterior play shelter in Mt. Angel, OR. KB Contracting delivered custom steel tension ties, continuous wall ledger anchoring, and high-load shear wall sheathing.
Our framing crews worked meticulously across multi-use educational spaces, reinforcing roof diaphragms and masonry wall connections under rigid school district safety and prevailing wage standards.
Project Photos
Raising the Bar on Quality, Safety, and Structural Precision across MT. ANGEL MIDDLE SCHOOL
Start Your Next Framing Project
Partner with KB Contracting for disciplined project management, rigid safety enforcement, and structural framing execution across Oregon and Washington.