
HAWKS VIEW WINERY
Special Projects / Heavy Timber • Sherwood, OR
Project Details
Architectural Heavy Glulam Timber Winery Facility Framing
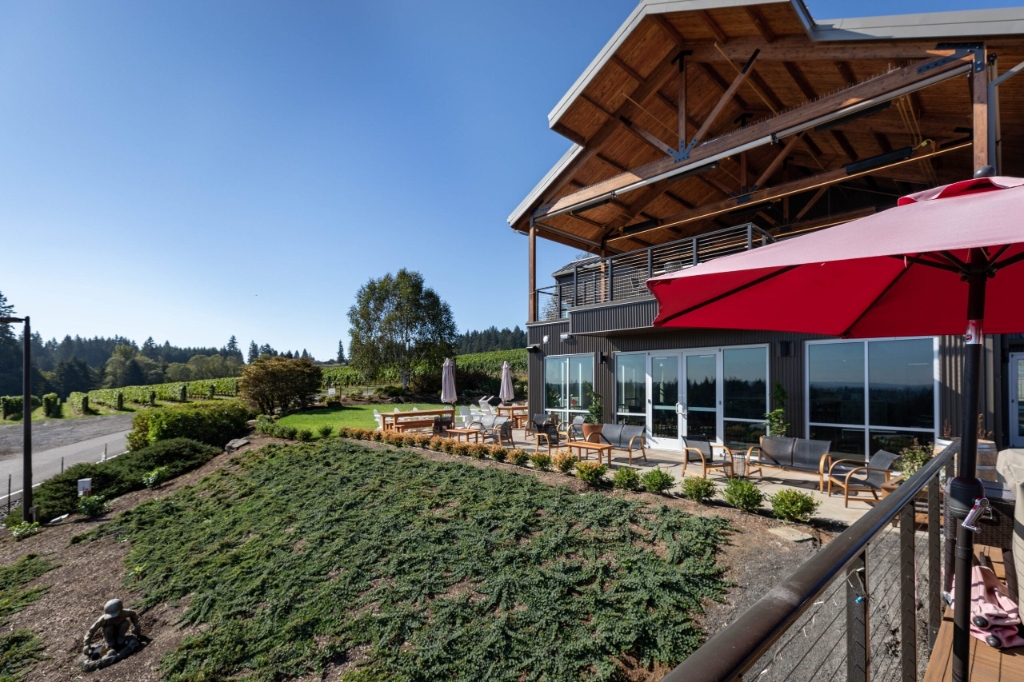
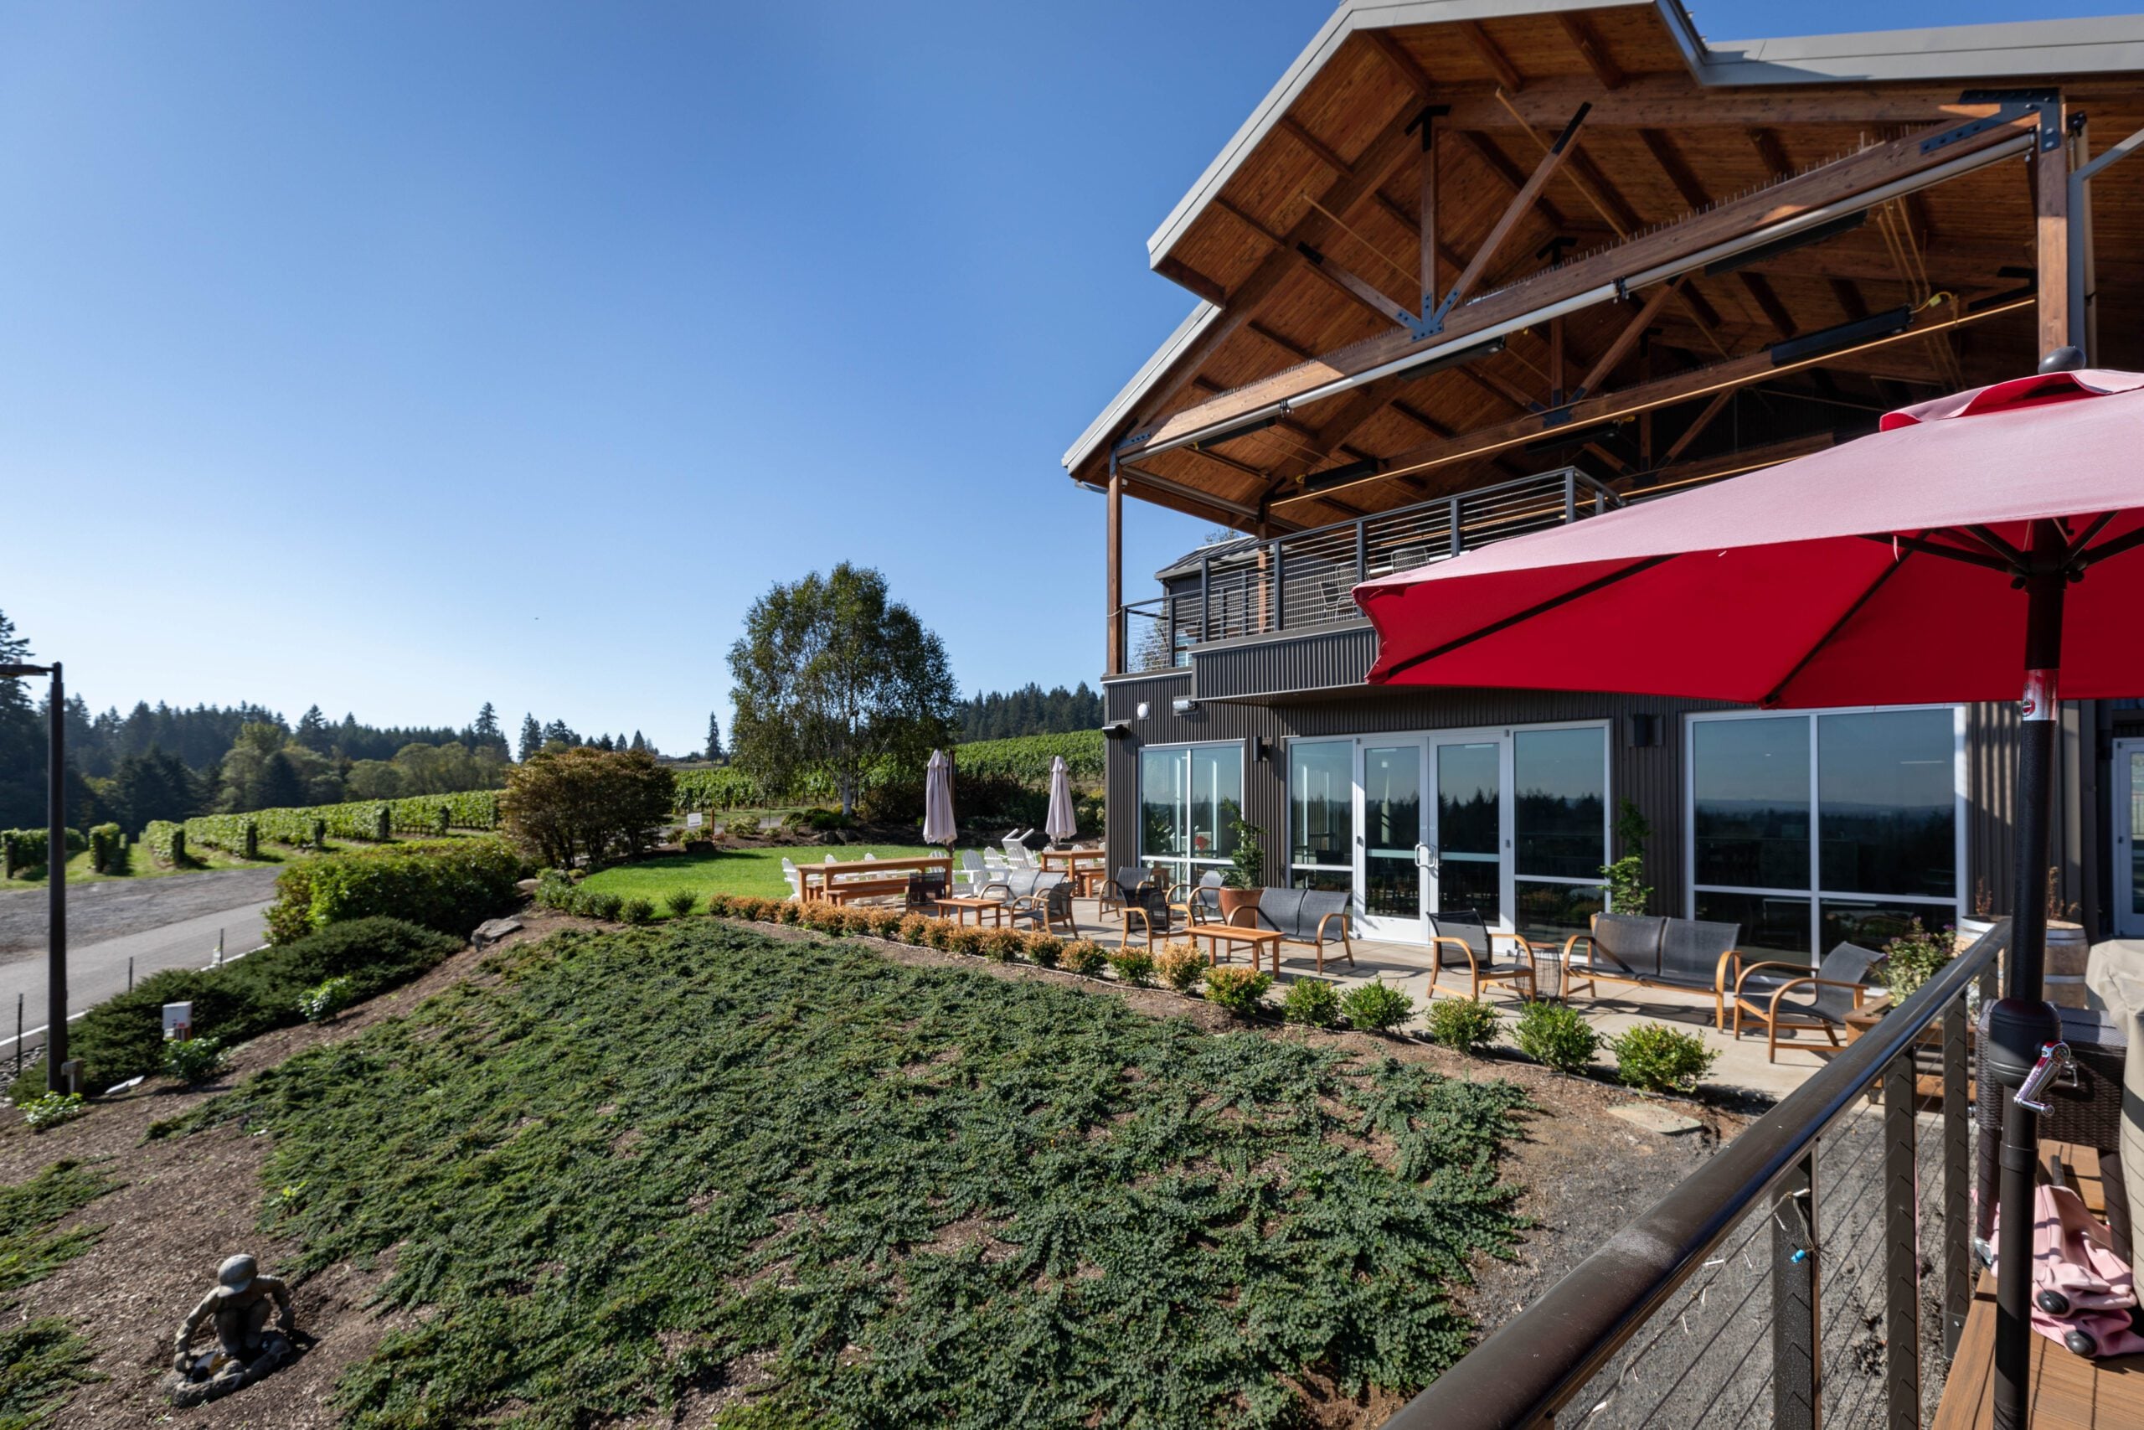
Hawks View Winery features exposed architectural glulam timber beams, custom steel bucket connectors, and heavy roof decking in Sherwood, OR.
KB Contracting utilized non-marring crane rigging and cabinet-grade care to install heavy timber members without damaging finished wood surfaces.
Project Specifications
LocationSherwood, OR
Square Footage14,500 SQ FT
Project ClassSpecial Projects / Heavy Timber
BuildingsTasting Room & Winery Production Facility
Jobsite Documentation
Project Photos
Raising the Bar on Quality, Safety, and Structural Precision across HAWKS VIEW WINERY
Click to Enlarge Photo (1 of 4)
Photo 1 / 4
Start Your Next Framing Project
Partner with KB Contracting for disciplined project management, rigid safety enforcement, and structural framing execution across Oregon and Washington.