
HARDCASTLE APARTMENTS
Multi-Family • Oregon
Project Details
Multi-Family Residential Structural Framing
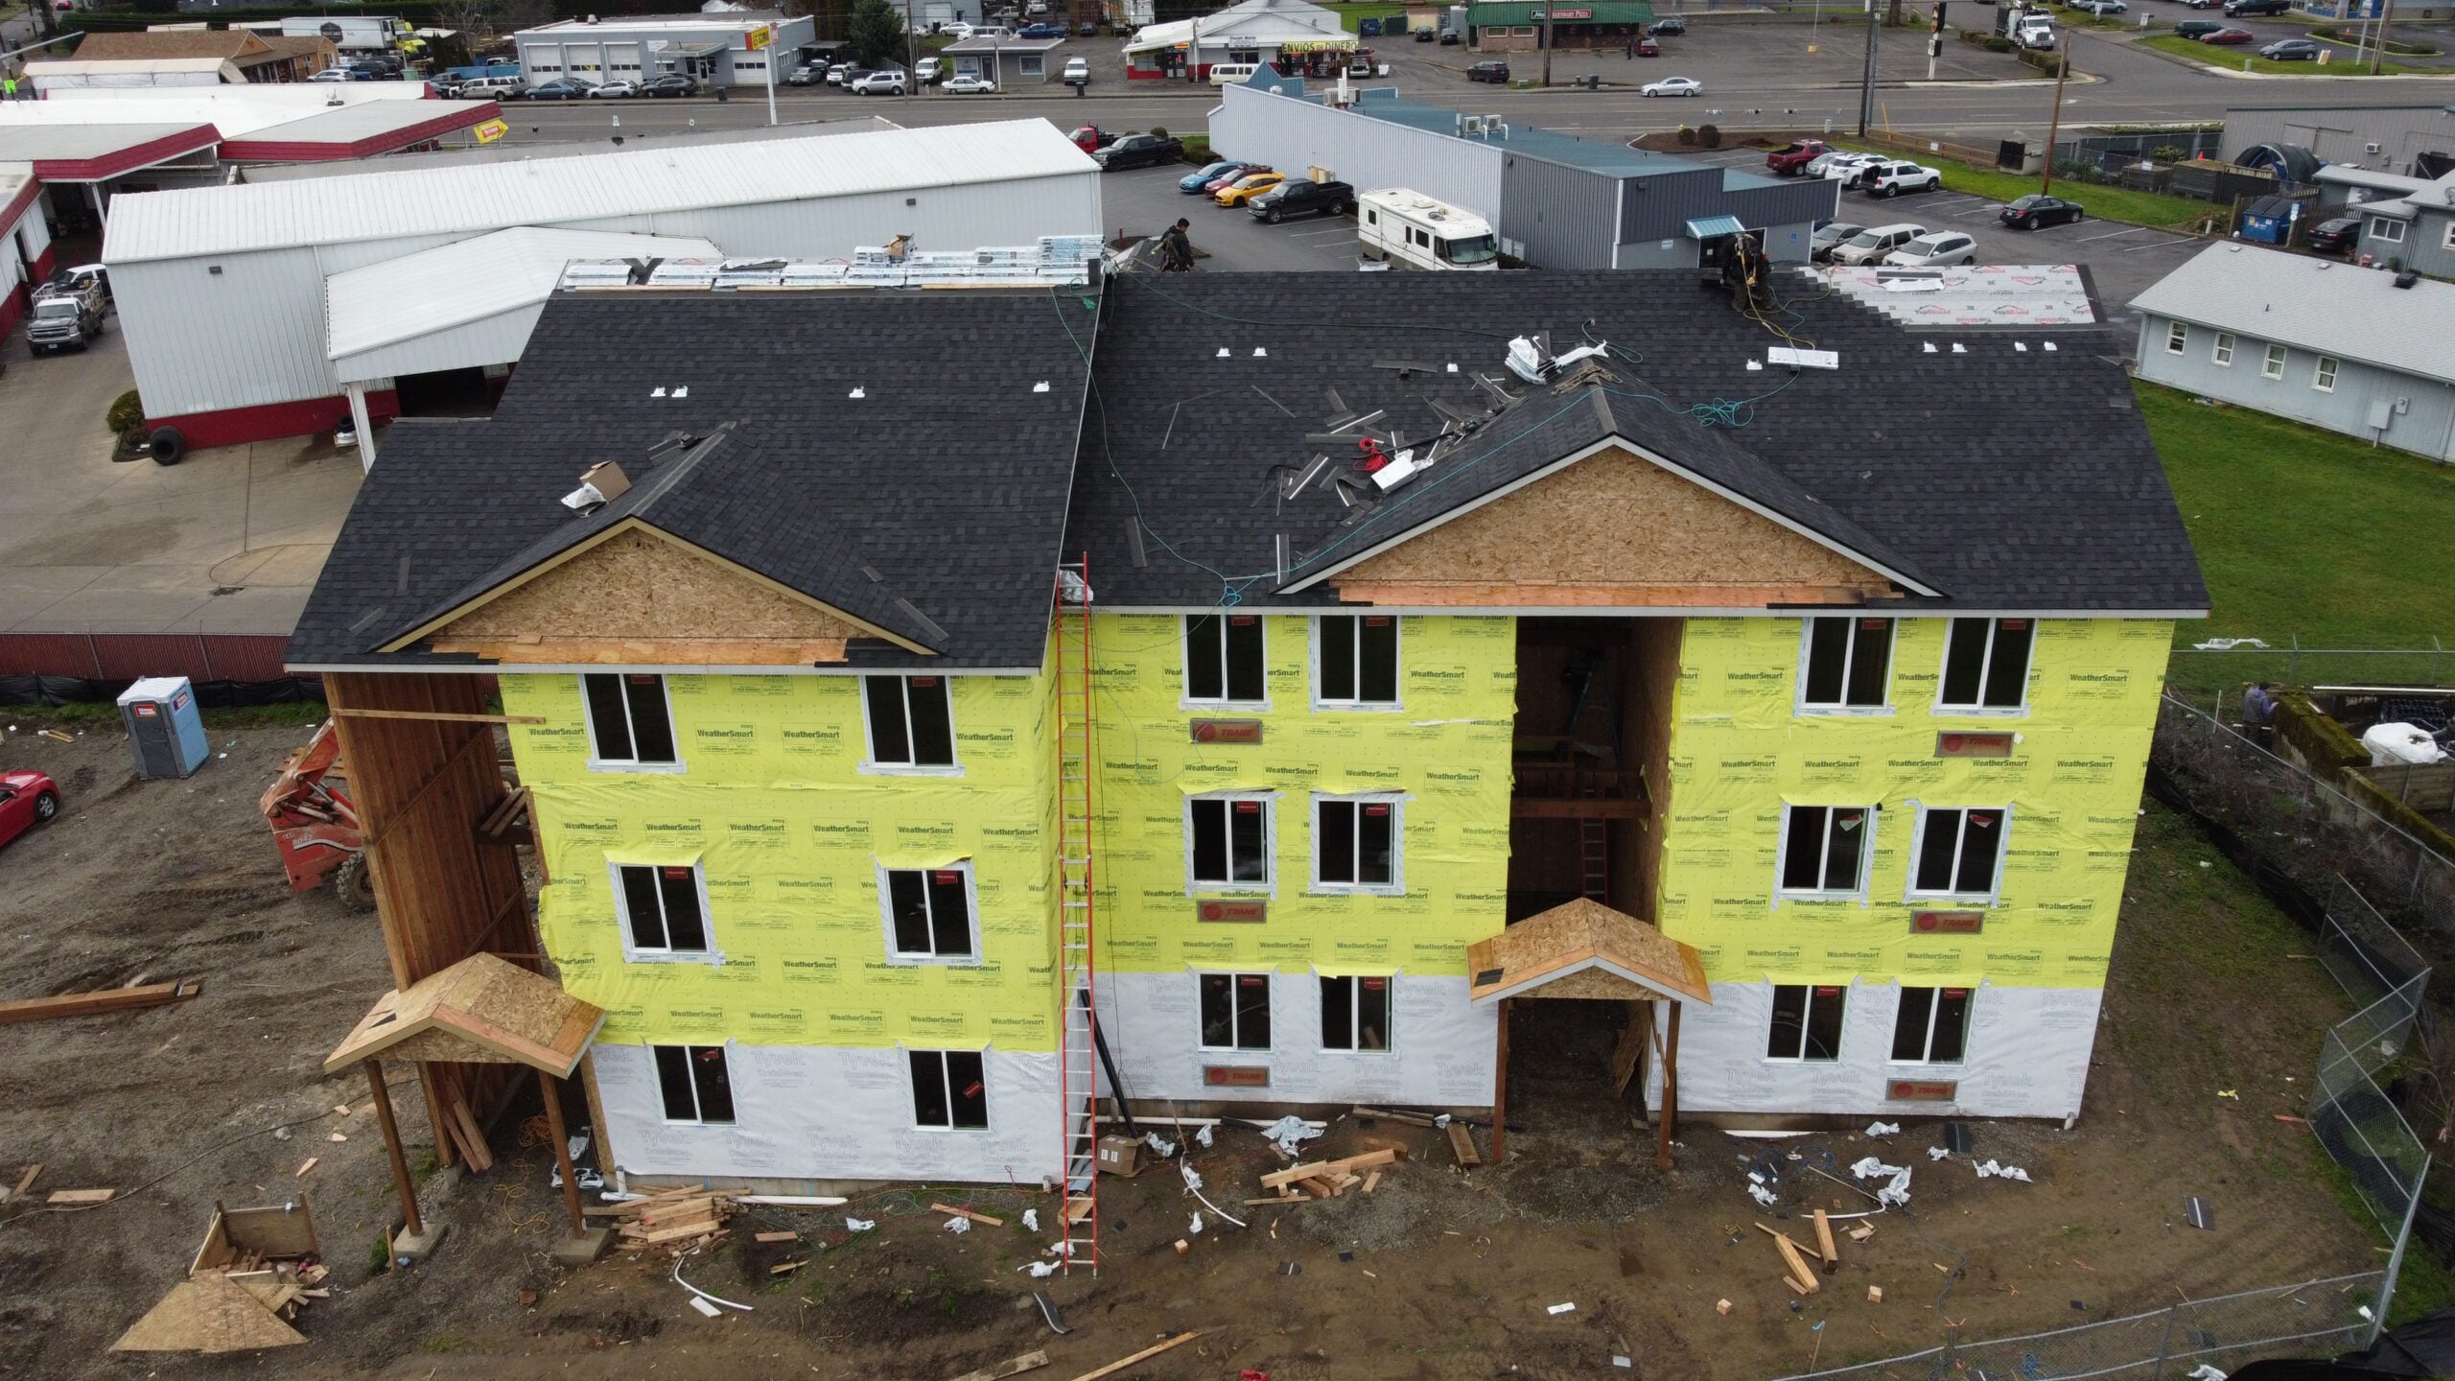
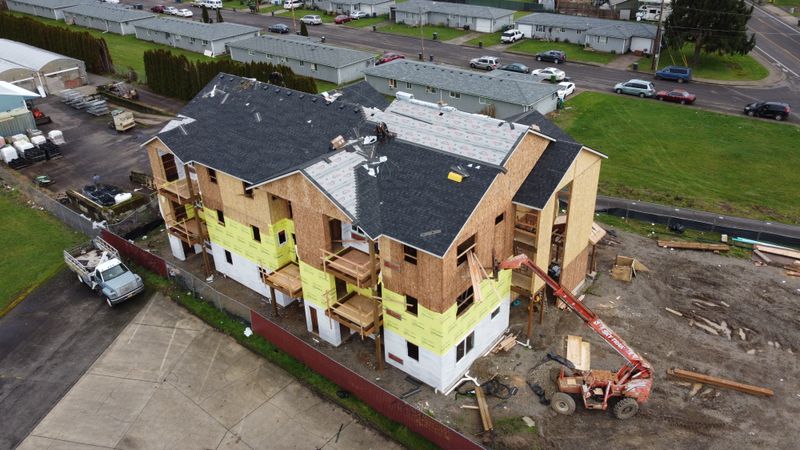
Hardcastle Apartments features multi-story residential framing, open-web floor joist setting, and roof shear diaphragm assembly.
KB Contracting mobilized specialized framing crews to maintain rapid deck cycle times while adhering to engineered Simpson Strong-Tie hold-down specifications.
Project Specifications
LocationOregon
Square Footage42,000 SQ FT
Project ClassMulti-Family
BuildingsMulti-family residential complex
Units36 Units
Jobsite Documentation
Project Photos
Raising the Bar on Quality, Safety, and Structural Precision across HARDCASTLE APARTMENTS
Click to Enlarge Photo (1 of 3)
Photo 1 / 3
Start Your Next Framing Project
Partner with KB Contracting for disciplined project management, rigid safety enforcement, and structural framing execution across Oregon and Washington.