
FAIRVIEW MEADOWS APARTMENTS
Multi-Family • Fairview, OR
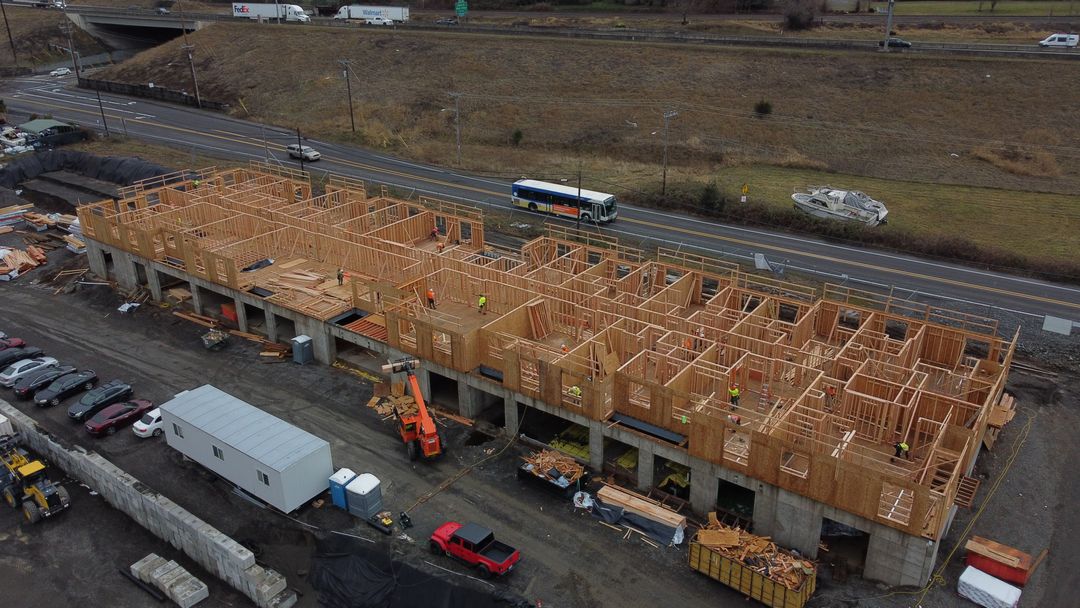
Podium Level Multi-Family Structural Framing
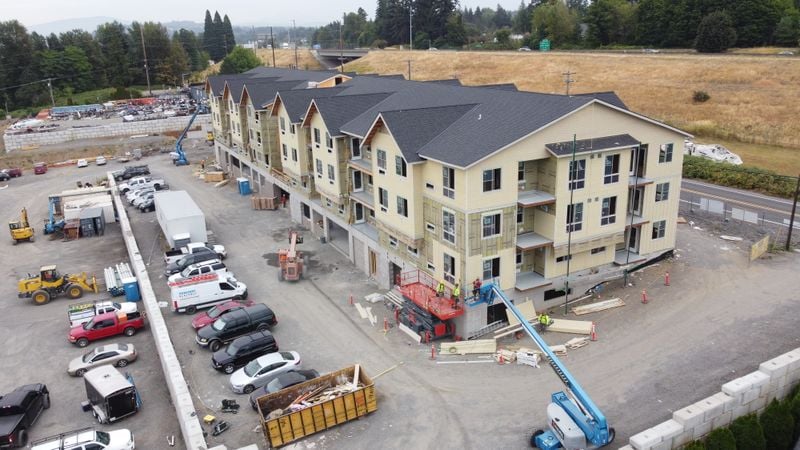
Fairview Meadows Apartments consists of two 3-story residential wood-framed structures constructed directly over concrete podium parking garages in Fairview, OR. Delivering 134 residential units across 114,708 square feet, KB Contracting executed engineered floor truss setting, shear wall hold-down anchoring, and fire-rated party wall panelization.
Our specialized framing crews synchronized structural timber placement with podium steel connectors and overhead roof diaphragm sheathing, maintaining high safety standards and tight project schedules.
Project Photos
Raising the Bar on Quality, Safety, and Structural Precision across FAIRVIEW MEADOWS APARTMENTS
Start Your Next Framing Project
Partner with KB Contracting for disciplined project management, rigid safety enforcement, and structural framing execution across Oregon and Washington.