
CARLTON CIVIC CENTER
Municipal Projects • Carlton, OR
Architectural Heavy Glulam & Metal-Web Truss Civic Facility Framing
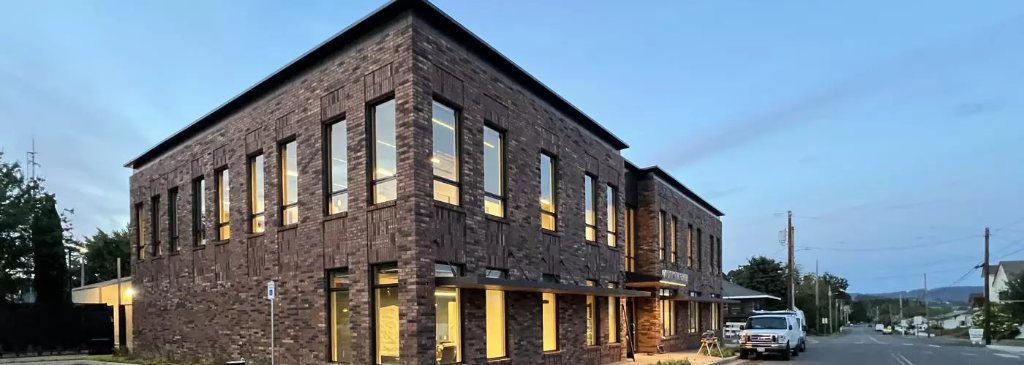
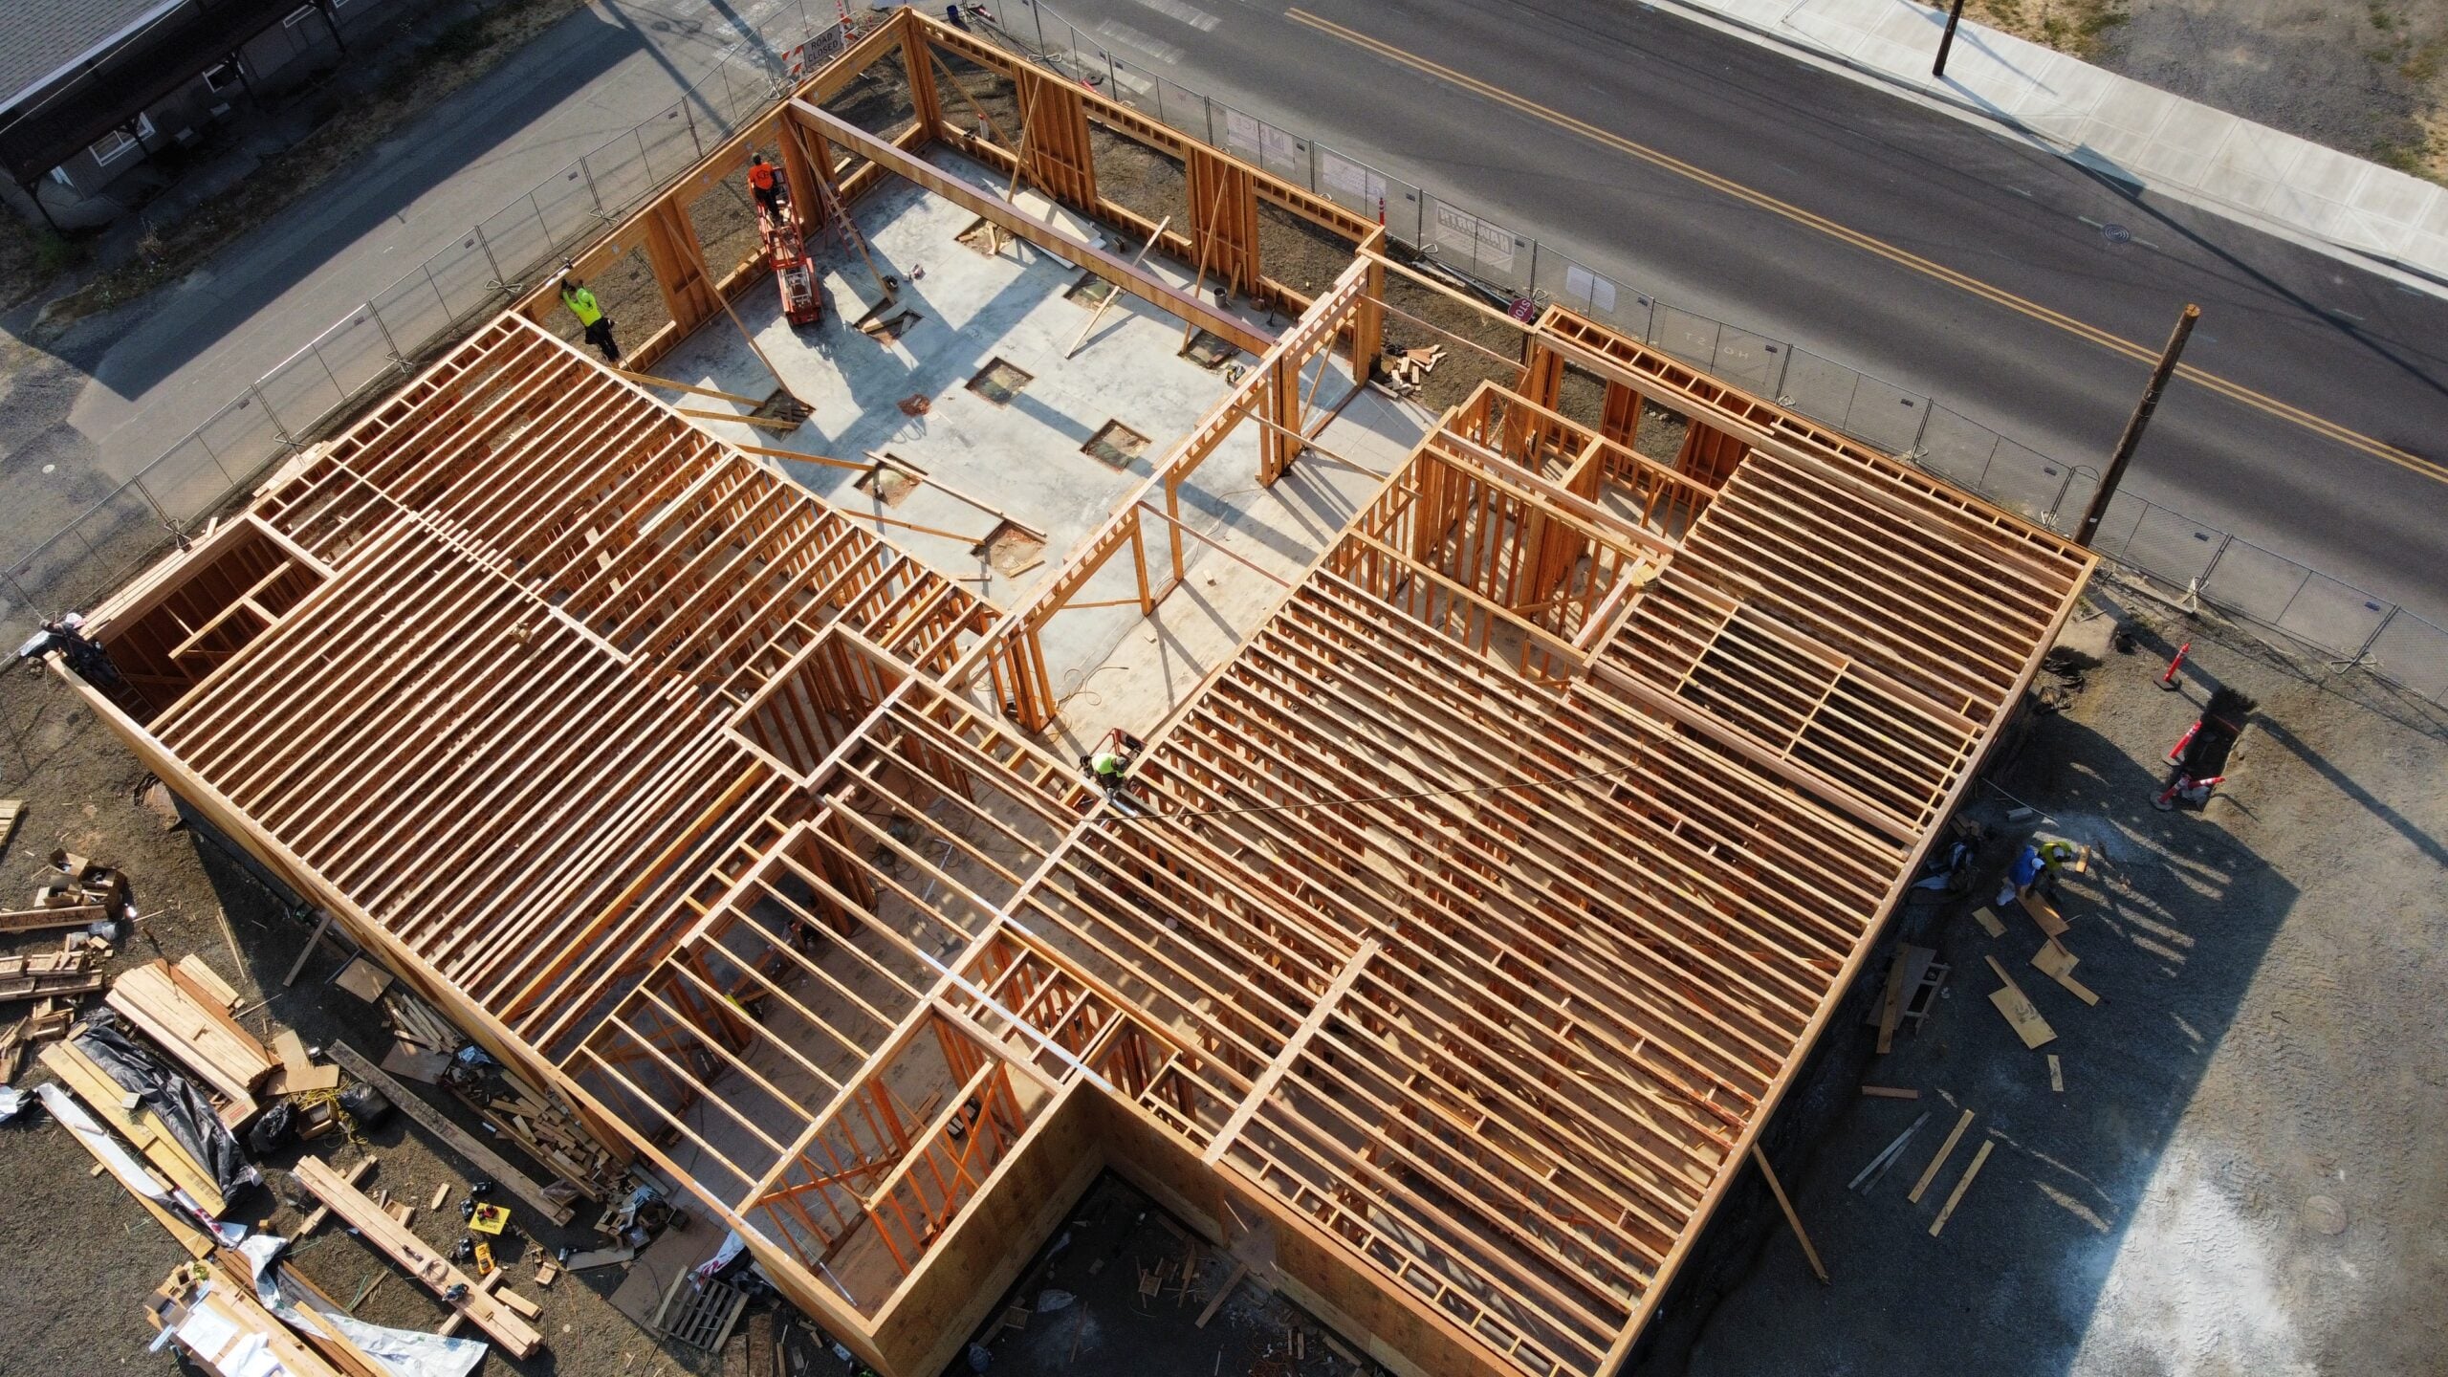
Carlton Civic Center is a 12,142 SQ FT 2-story civic facility featuring exposed architectural glulam beams, metal-web floor joist systems, and heavy roof trusses in Carlton, OR. KB Contracting delivered structural framing for municipal council chambers, city administrative offices, and public assembly areas.
Our timber specialists executed high-clearance glulam beam installation and seismic wall panelization under strict municipal quality control and prevailing wage compliance standards.
Project Photos
Raising the Bar on Quality, Safety, and Structural Precision across CARLTON CIVIC CENTER
Start Your Next Framing Project
Partner with KB Contracting for disciplined project management, rigid safety enforcement, and structural framing execution across Oregon and Washington.