
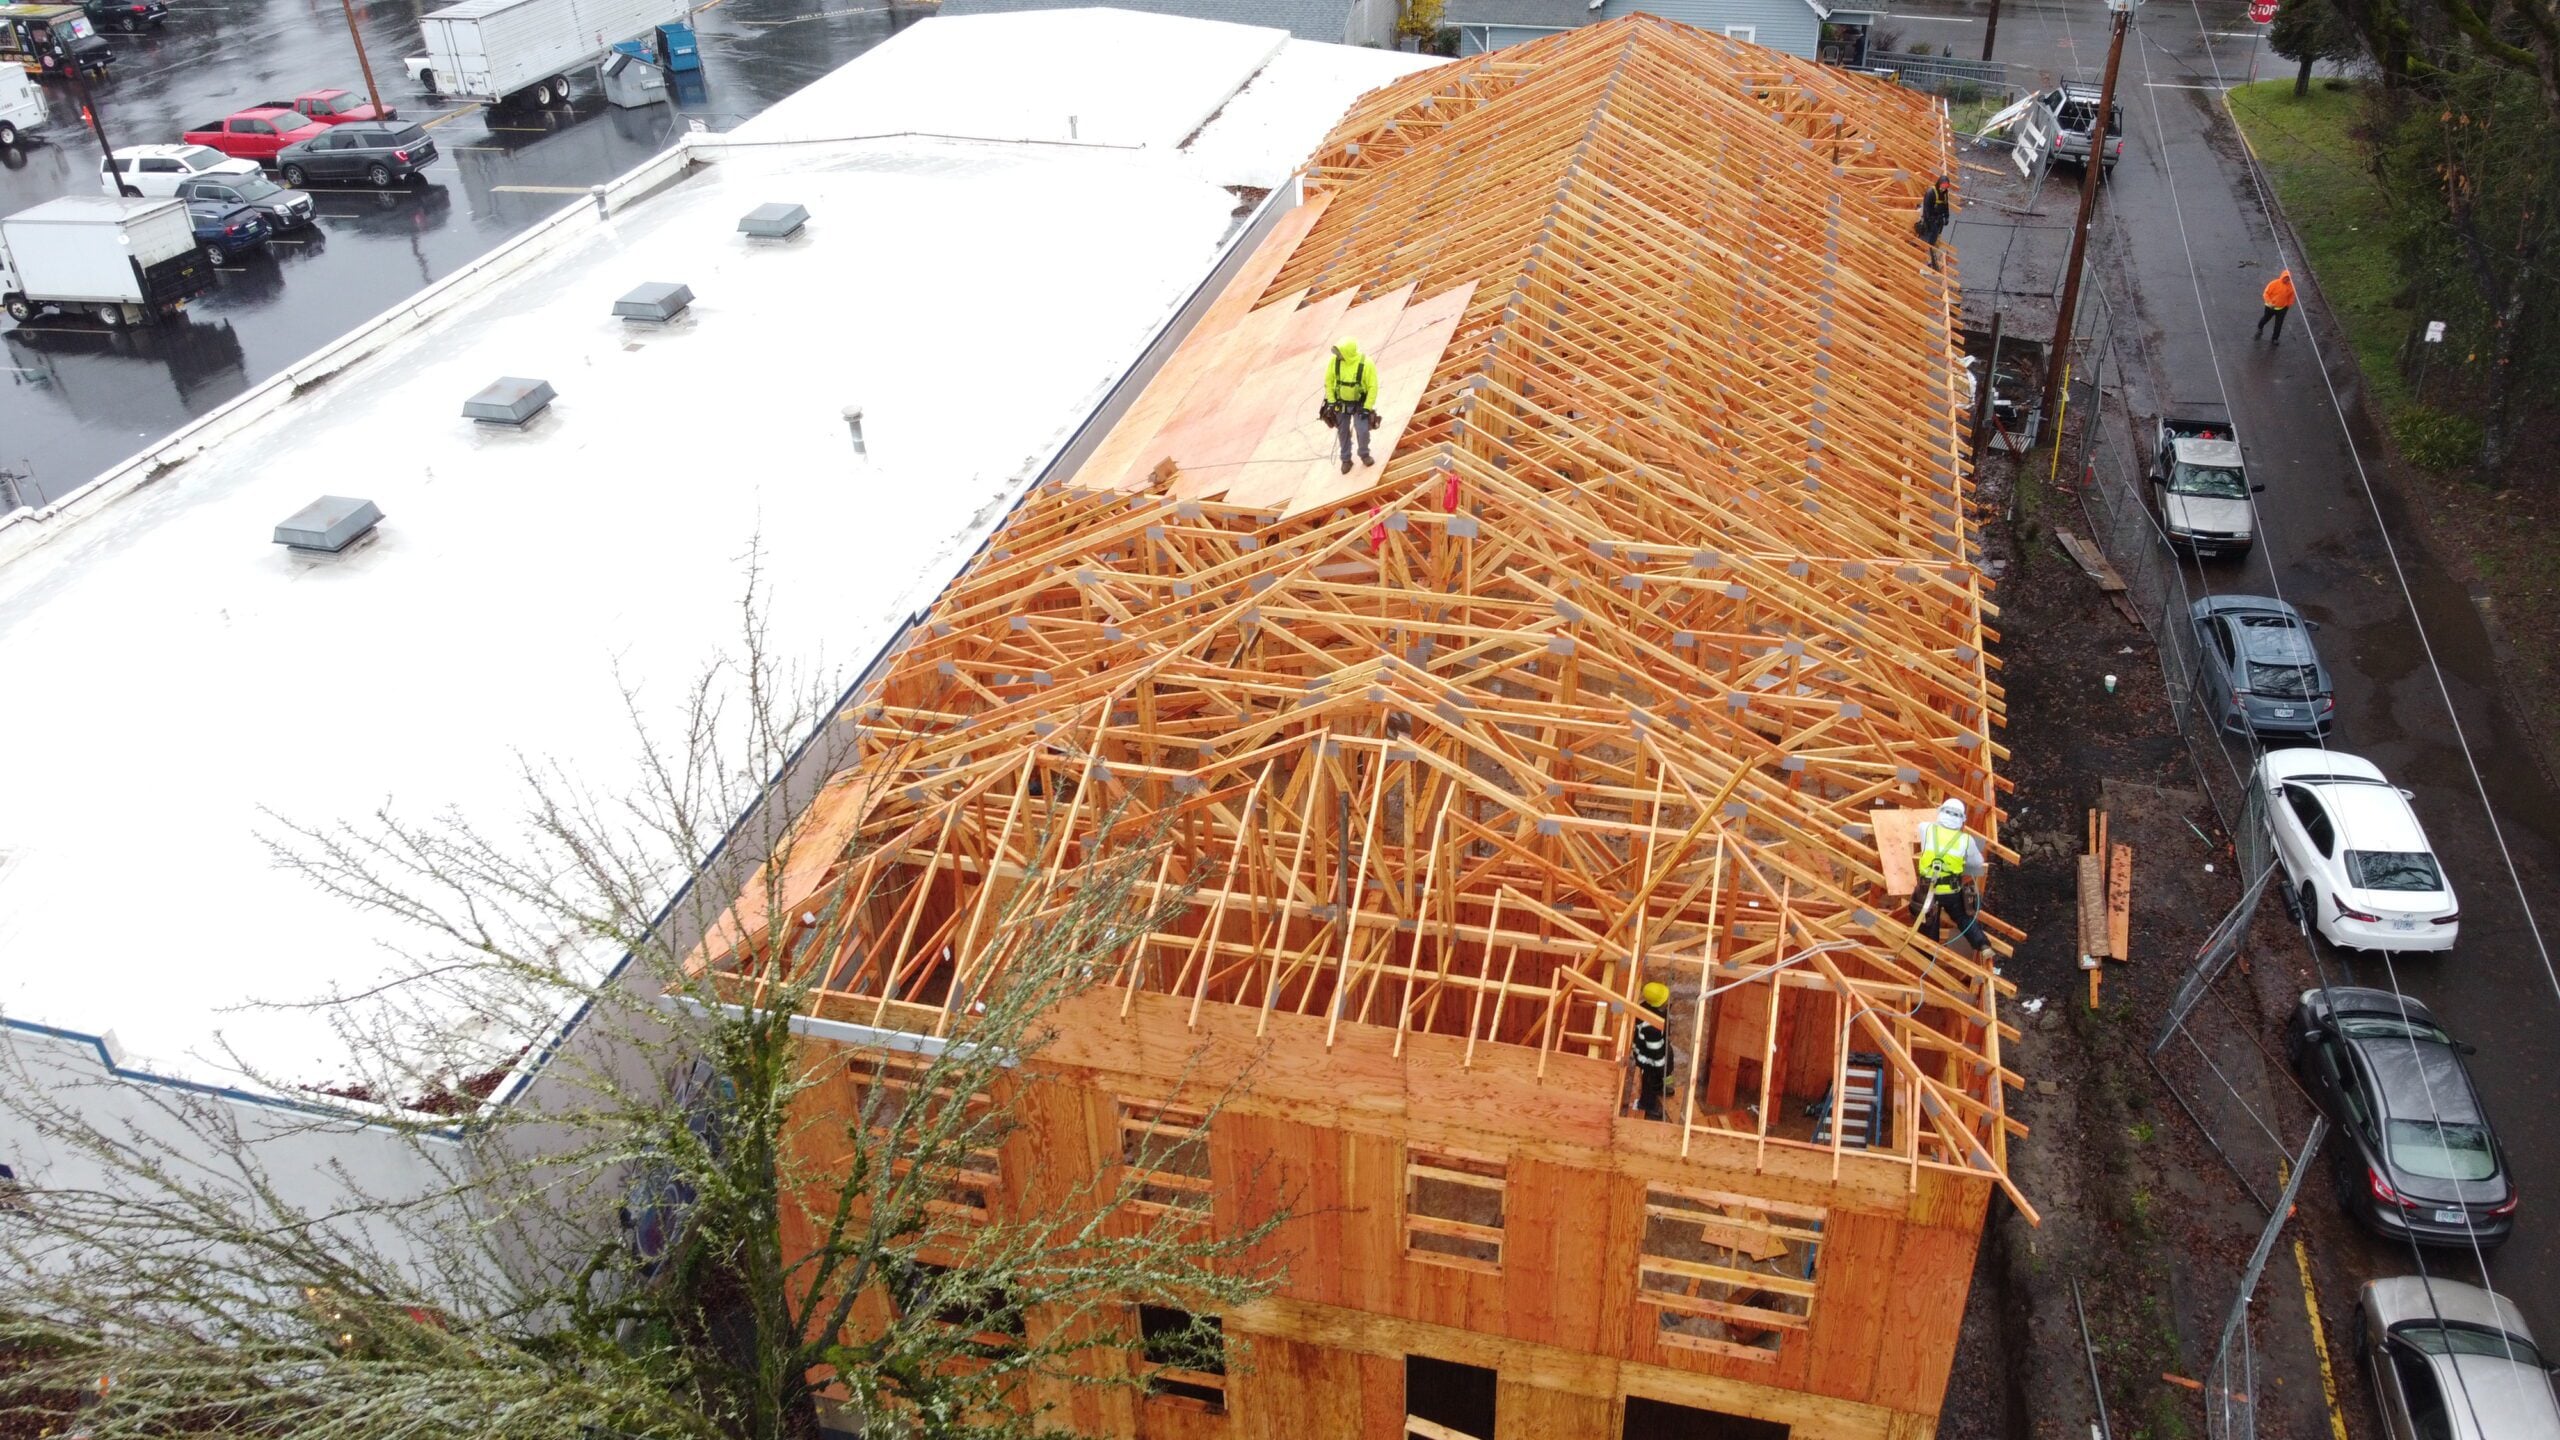
BAKER STREET LOFTS
Multi-Family • McMinnville, OR
Project Details
Urban Lofts Multi-Family Structural Framing
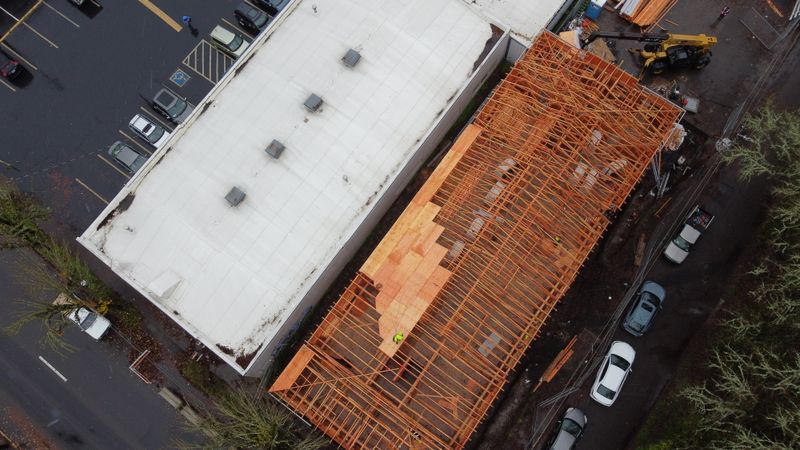
Baker Street Lofts is an urban multi-family residential loft project featuring open floor spans, high-clearance wall framing, and roof diaphragm sheathing in McMinnville, OR.
Our framing team executed rapid deck placement and precise structural wall panel alignment in a tight downtown footprint.
Project Specifications
LocationMcMinnville, OR
Square Footage28,000 SQ FT
Project ClassMulti-Family
BuildingsUrban Loft Residential Building
Units24 Units
Jobsite Documentation
Project Photos
Raising the Bar on Quality, Safety, and Structural Precision across BAKER STREET LOFTS
Click to Enlarge Photo (1 of 4)
Photo 1 / 4
Start Your Next Framing Project
Partner with KB Contracting for disciplined project management, rigid safety enforcement, and structural framing execution across Oregon and Washington.