
ALLISON WAY APARTMENTS
Multi-Family • Woodburn, OR
Excellence in Structural Framing & Rapid Field Execution
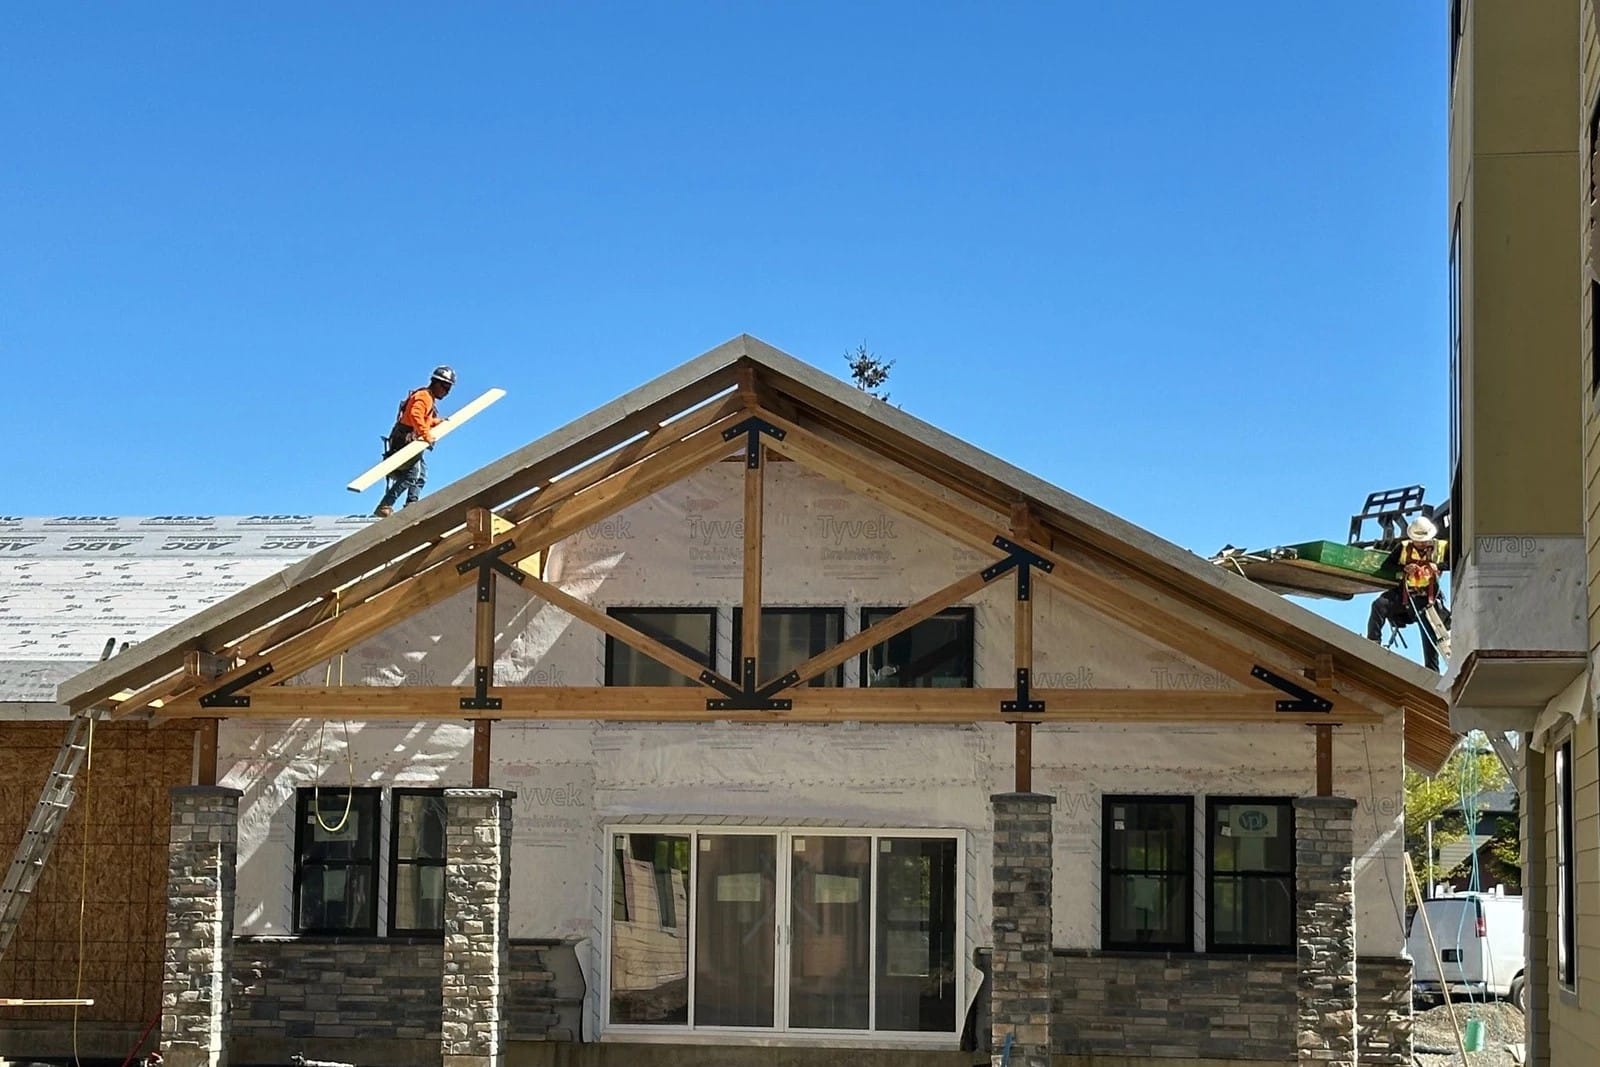
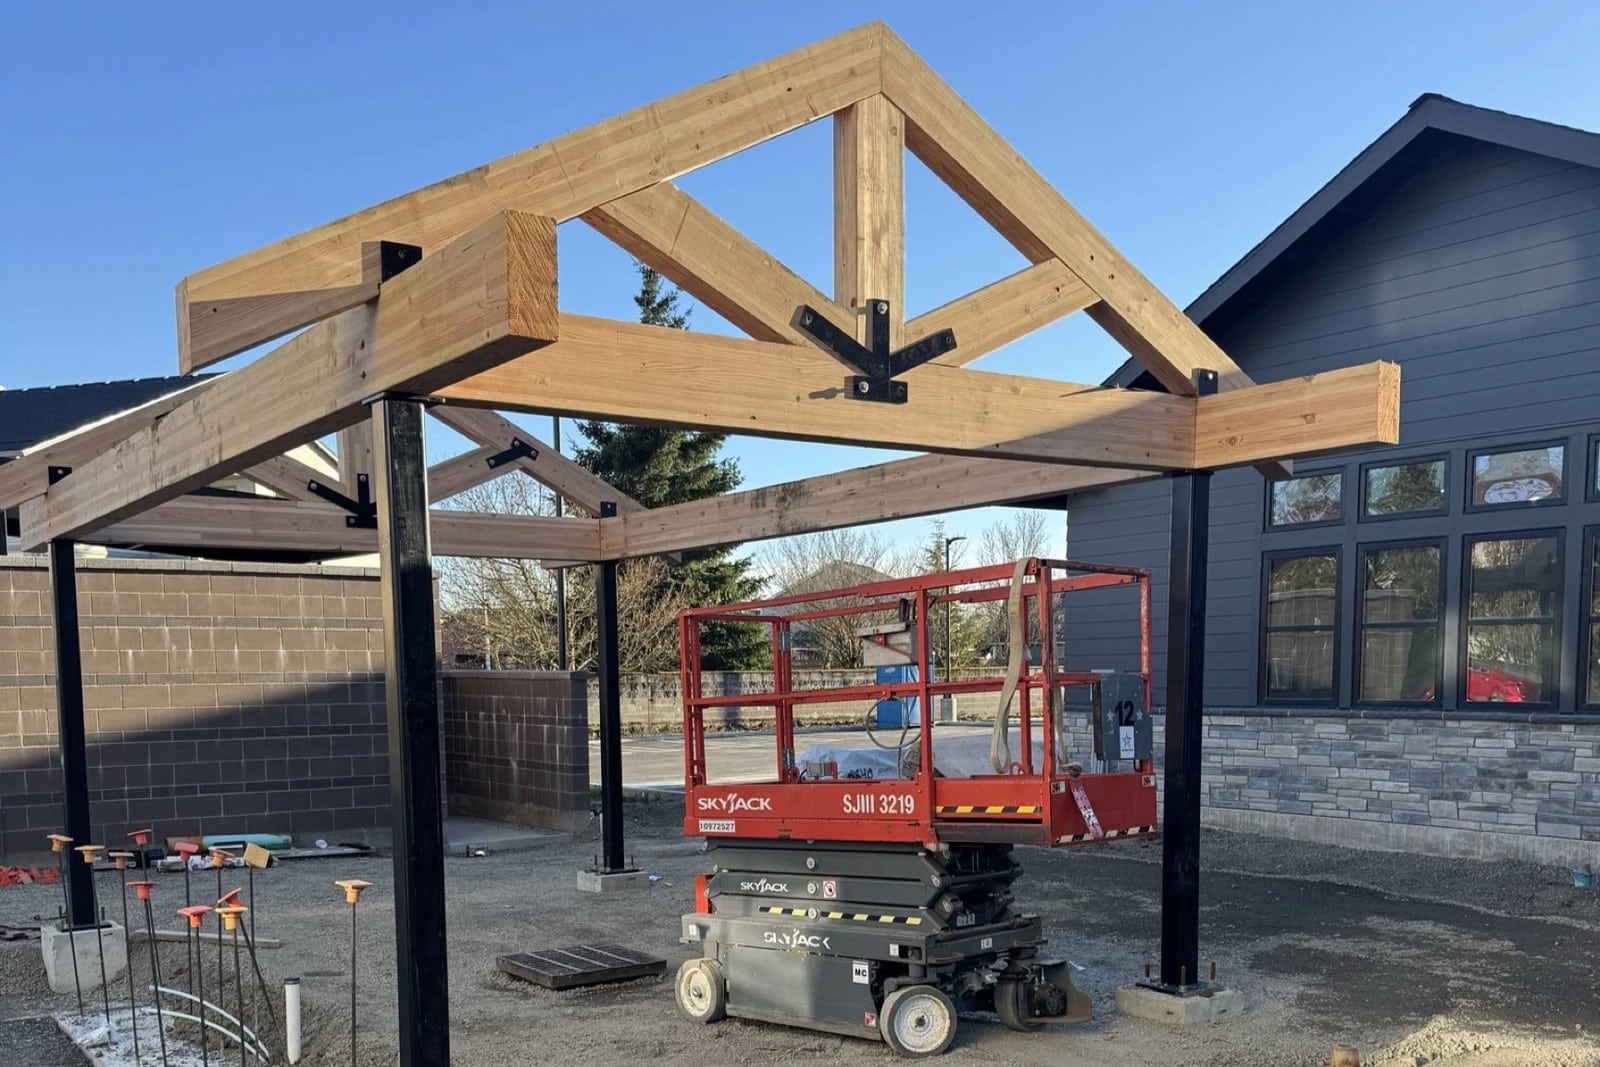
This project features the structural framing of seven distinct residential buildings, a central community clubhouse, and a dedicated grill shelter in Woodburn, OR. Delivering 180 multi-family units across 192,913 square feet, KB Contracting executed rapid wall panel placement, open-web floor truss setting, and roof shear assembly with rigid field safety enforcement.
Working in close synchronization with general contractors and structural engineering inspectors, our framing crews maintained strict schedule milestones while executing complex seismic shear wall hold-downs and roof diaphragm anchoring.
Project Photos
Raising the Bar on Quality, Safety, and Structural Precision across ALLISON WAY APARTMENTS
Start Your Next Framing Project
Partner with KB Contracting for disciplined project management, rigid safety enforcement, and structural framing execution across Oregon and Washington.